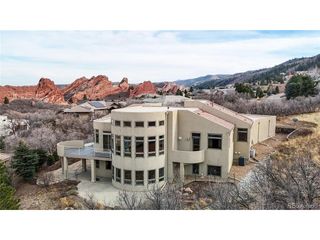
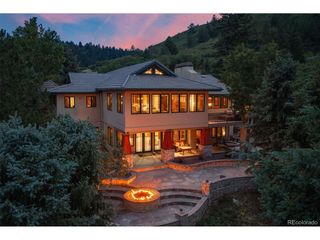
11164 W Yucca, Littleton, CO 80125
- 3 beds |
- 3 baths |
- 4,131 sqft
 Single-Family Home
  Built in 2005
  0.46acre lot
 4 car garage
  $309/sqft
  Listed 4 months ago
Property Description
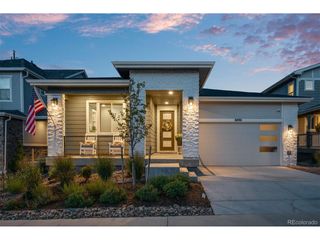
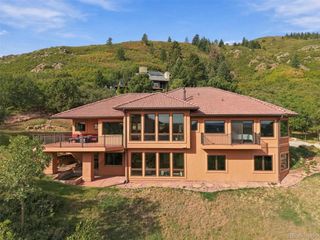
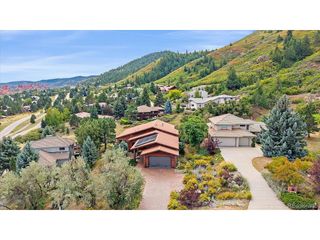
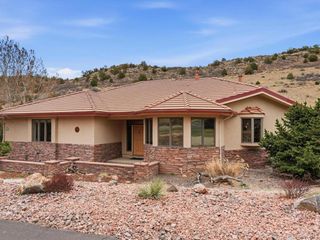
Experience elevated Colorado living in this exquisite true ranch-style estate nestled on a large corner lot in prestigious Roxborough Park! Surrounded by breathtaking natural beauty and showcasing unobstructed Colorado skyline views, this exceptional residence blends timeless elegance and refined comfort. Offering 3 bedrooms, 3 bathrooms, and an oversized 4-car tandem garage, the home impresses with lush mature landscaping and outstanding curb appeal. Inside, a grand foyer welcomes you with soaring ceilings, abundant natural light, elegant archways, recessed lighting, designer finishes, and a sophisticated mix of tile, wood, and carpet flooring. Expansive windows perfectly frame the surrounding scenery while filling the home with warmth and light. The spacious living room features a cozy fireplace and media niche, while the formal dining room creates the perfect setting for gatherings. The gourmet kitchen is beautifully appointed with high-end stainless steel appliances, granite countertops, a center island, pantry, dual-zone wine cooler, wine rack, and abundant cabinetry. A charming breakfast nook with a bay window provides picturesque views. The stunning library showcases extensive custom built-ins and convenient access to the elevator servicing the walk-out basement. The luxurious primary suite features double-door entry, a serene sitting area, and a striking three-sided fireplace. Its spa-inspired five-piece bathroom includes dual vanities, a soaking jetted tub, glass-enclosed shower, and walk-in closet. The walk-out basement offers a spacious recreation room with a gas log fireplace, wet bar, bonus sitting area, and direct outdoor access. Enjoy movie nights in the dedicated media room with stepped seating and included components. Two additional bedrooms, a full bathroom, and generous storage spaces provide flexibility and functionality. Relax while taking in tranquil mountain views from the elevated balcony or one of the two private walled patios.
- Listing Status:
- Pending
- Data Last Updated:
- October 5, 2026 at 4:23AM
- Listing Office:
- Engel & Volkers Denver : chris.naggar@engelvoelkers.com,817-262-3649
- Listing Agent:
- Christopher Naggar : 817-262-3649
- Contact:
- chris.naggar@engelvoelkers.com,817-262-3649
- MLS ID:
- 6564080

- General: Open FloorplanPantryBay or Bow WindowWalk-In Closet(s)Wet BarKitchen IslandSteam Shower
- Rooms: Media Room
- Appliances: Double OvenDishwasherRefrigeratorBar FridgeWasherDryerMicrowaveDisposalFire Alarm
- Basement: FullPartially FinishedWalk-Out Access
- A/C: Central AirCeiling Fan(s)
- Heating: Forced Air
- Fireplace: Two or MoreGasGas LogLiving RoomBedroomBasement
- Disability Feature: Accessible Elevator Installed
- Eco/Green Feature: Windows
- General: Sprinkler SystemBalconyTandem GarageBath
- Style: Contemporary
- Other Structures: DeckPatio
- Parking: Attached
- Roofing: Tile
- Windows: Window Coverings
- General: FrameStoneStuccoOne
- Road/Access: Privately Maintained
- HOA Amenities: ClubhousePlaygroundParkTrail(s)TrashSnow RemovalSecurity2888.0Annually
- Originating MLS: ires
- School District: Douglas County RE-1
- County: Douglas
- Zoning: PDU
- View: Mountain(s)CityWater
- Fencing: PartialDog Run/Kennel
- Utilities: Natural Gas AvailableElectricity AvailableCable Available
- Water: Public
- Sewer: Public Sewer
- Source: ires
- Exclusions: Seller's personal property and staging
This listing courtesy of Christopher Naggar , Engel & Volkers Denver
Monthly Payment
- Principal & Interest $
- Property Taxes $
- Home Insurance $
- VA Funding Fee $