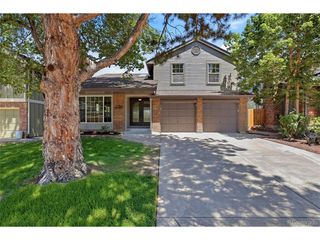
11318 Star Streak Ln, Littleton, CO 80125
- 4 beds |
- 4 baths |
- 3,792 sqft
 Single-Family Home
  Built in 2022
  5,663sqft lot
 3 car garage
  $231/sqft
  Listed 9 days ago
Property Description
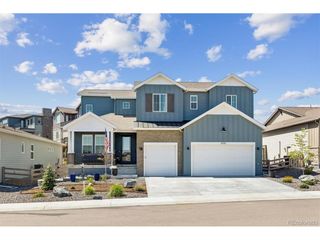
Modern Luxury Meets Energy-Efficient Living in Solstice Better than new, this stunning 2022 Shea Home in the highly desirable Solstice community offers the perfect blend of contemporary style, thoughtful design, and exceptional energy efficiency. Featuring 4 bedrooms, 3.5 bathrooms, and over 4000 finished square feet, this beautifully maintained home is completely move-in ready with fresh interior paint, designer finishes, and a spacious, open-concept floor plan designed for today's lifestyle. The heart of the home is an inviting great room that flows seamlessly into the gourmet kitchen and dining area, creating an ideal space for entertaining or everyday living. Expansive windows fill the home with natural light, while quality craftsmanship and modern finishes create a warm, sophisticated atmosphere throughout. Designed with both comfort and sustainability in mind, the home includes solar panels, electric vehicle charging stations for 2 cars, and energy-efficient construction that helps reduce utility costs without compromising luxury. Outside, enjoy a fully landscaped backyard complete with a dedicated dog run, garden area, and plenty of room to relax, entertain, or play. Every detail has been thoughtfully considered to create an outdoor space that's as functional as it is beautiful. Located in the award-winning Solstice community, you'll enjoy miles of scenic trails, parks, open space, and easy access to Chatfield Reservoir, shopping, dining, and major commuter routes. Whether you're looking for a home that supports an active Colorado lifestyle or simply want the benefits of newer construction without the wait or new home construction price, this exceptional residence delivers.
- Listing Status:
- Active
- Data Last Updated:
- July 26, 2026 at 5:24PM
- Listing Office:
- The Property Shop Denver : thepropertyshopdenver@gmail.com
- Listing Agent:
- Lisa Tapia : 720-240-3198
- MLS ID:
- 4066596

- General: Sprinkler System
- Style: Contemporary
- Other Structures: Patio
- Parking: Attached
- Roofing: Composition
- Windows: Window Coverings
- General: Wood SidingTwo
- HOA Amenities: ClubhouseTennis Court(s)PoolTrail(s)TrashSnow Removal164.25Monthly
- Originating MLS: ires
- School District: Douglas County RE-1
- County: Douglas
- View: Mountain(s)
- Fencing: FencedDog Run/Kennel
- Utilities: Cable Available
- Water: City
- Sewer: Public Sewer
- Source: ires
- Exclusions: Sellers personal property
This listing courtesy of Lisa Tapia , The Property Shop Denver
Monthly Payment
- Principal & Interest $
- Property Taxes $
- Home Insurance $
- VA Funding Fee $

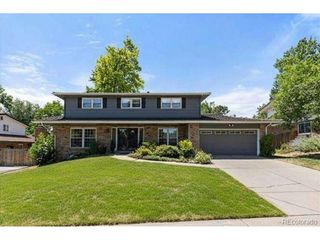
 New - 2 days ago