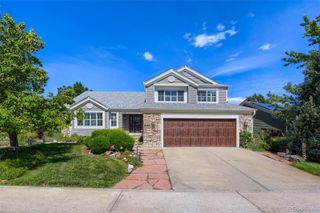
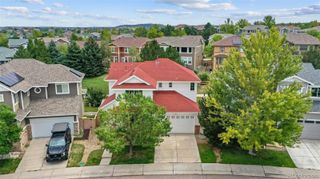
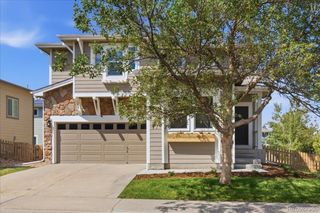
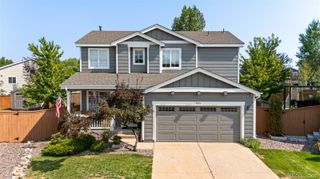
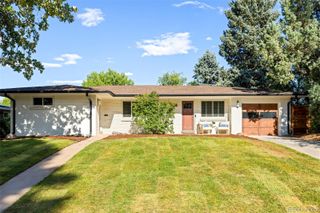
1193 Timbervale Trail, Littleton, CO 80129
- 5 beds |
- 4 baths |
- 2,480 sqft
 Single-Family Home
  Built in 1999
  3,920sqft lot
 2 car garage
  $268/sqft
  Listed 9 days ago
Property Description
Welcome to this beautiful 5-bedroom, 4-bathroom home in Highlands Ranch! This inviting home offers spacious living areas, abundant natural light, and thoughtful updates throughout. The kitchen features beautiful granite countertops and a recently redone floor, complemented by a new refrigerator, new blinds and carpet throughout. The garage floor has been newly painted and the backyard has also been refreshed with newly laid sod, creating a comfortable outdoor space with a large patio for relaxing or entertaining. The upper level is completely vacant and ready for your personal touch. The master bedroom has 2 large and spacious walk in closets. The current tenants are still residing in the home but will be fully moved out prior to the sale. This provides an opportunity to see the home as it is currently lived in while knowing it will be delivered vacant. Enjoy all that Highlands Ranch has to offer, including access to four nearby community centers with HOA-included amenities such as full-service gyms, pools, and a wide variety of fitness, wellness, and community classes. With parks, trails, shopping, dining, and everyday conveniences nearby, this home offers a wonderful combination of comfort, updates, and the active Colorado lifestyle.
- Listing Status:
- Active
- Data Last Updated:
- August 20, 2026 at 2:21PM
- Listing Office:
- Colorado Home and Ranch : 303-646-5140
- Listing Agent:
- Kira Krupa : 720-276-4264
- MLS ID:
- 7229879

- General: Private YardRain Gutters
- Other Structures: Front PorchPatio
- Parking: Parking spaces: 2
- Roofing: Composition
- General: Three Or More
- Road/Access: Public
- HOA Amenities: 174.0Quarterly
- Originating MLS: recolorado
- School District: Douglas RE-1
- County: Douglas
- Zoning: PDULOT 268 HIGHLANDS RANCH 121B 0.093 AM/LR0397065
- Fencing: Full
- Utilities: Cable AvailableElectricity AvailableElectricity ConnectedInternet Access (Wired)Natural Gas AvailableNatural Gas Connected110V220 Volts
- Water: Public
- Sewer: Public Sewer
- Source: recolorado
- Ownership: Individual
- Exclusions: Seller's personal property
This listing courtesy of Kira Krupa , Colorado Home and Ranch
Monthly Payment
- Principal & Interest $
- Property Taxes $
- Home Insurance $
- VA Funding Fee $

 New - 10 hours ago