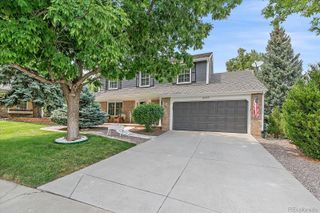
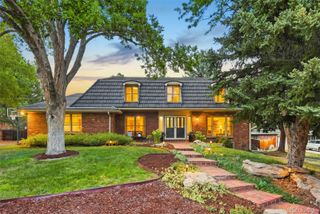
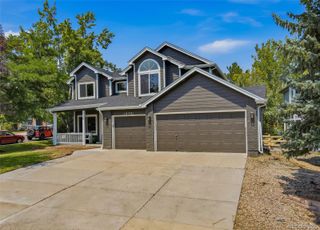
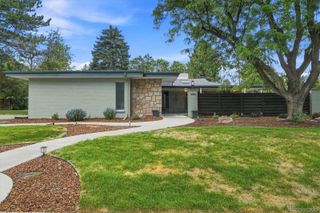
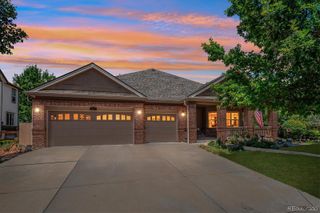
12832 W Roxbury Place, Littleton, CO 80127
- 4 beds |
- 4 baths |
- 2,510 sqft
 Single-Family Home
  Built in 2026
  6,970sqft lot
 3 car garage
  $438/sqft
  Listed 13 days ago
Property Description
Be the first to enjoy this newly built Bowery by Toll Brothers in Ken Caryl Ranch ready for move-in in November. With a modern farmhouse exterior and elevated interior finishes, this home delivers effortless style and livability. The private primary suite is positioned at the back of the home for added tranquility, with a south-facing covered patio that's perfect for relaxing or enjoying sunset views. In the great room, a gas fireplace with floor-to-ceiling tile creates a stunning focal point and a cozy gathering space. An unfinished basement with rough-in plumbing offers flexibility for future expansion...ideal for a home gym, media space, additional bedrooms, or storage. Inside, you'll find elevated modern farmhouse finishes, including Mastercraft cabinetry, quartz countertops, and upgraded KitchenAid appliances with a double oven, microwave drawer, and refrigerator. Just bring your washer and dryer to complete the space. Located in the desirable Ken Caryl community, residents enjoy access to top-tier HOA amenities such as pools, a clubhouse, private trails, and included trash and recycling services. A beautifully finished home in a sought-after neighborhood ready when you are.
- Listing Status:
- Active
- Data Last Updated:
- August 20, 2026 at 7:22AM
- Listing Office:
- Coldwell Banker Realty 56 : 303-235-0400
- Listing Agent:
- Amy Ballain : 720-490-6865
- MLS ID:
- 4675659

- General: Rain GuttersSmart Irrigation
- Style: Cottage
- Other Structures: PatioCovered
- Parking: Dry WalledTandemParking spaces: 3
- Roofing: Composition
- Windows: Double Pane Windows
- General: OneSlab
- Road/Access: Public
- HOA Amenities: ClubhouseFitness CenterParkingPlaygroundPoolTennis Court(s)Trail(s)RecyclingTrash83.0Monthly
- Originating MLS: recolorado
- School District: Jefferson County R-1
- County: Jefferson
- Zoning: SECTION 29 TOWNSHIP 05 RANGE 69 SUBDIVISIONCD 1000142 SUBDIVISIONNAME KEN CARYL RANCH NORTH PLAINS FLG 1 BLOCK 003 LOT 0002 SIZE: 7140 VALUE: .164522927
- View: Mountain(s)
- Utilities: Cable AvailableElectricity AvailableInternet Access (Wired)Natural Gas Available
- Sewer: Public Sewer
- Source: recolorado
- Ownership: Builder
- Exclusions: None
This listing courtesy of Amy Ballain , Coldwell Banker Realty 56
Monthly Payment
- Principal & Interest $
- Property Taxes $
- Home Insurance $
- VA Funding Fee $

 New - 2 days ago