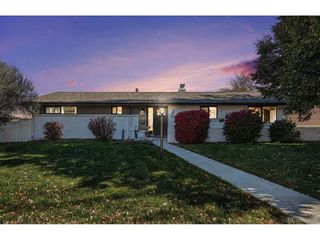
4961 W Quarles Dr, Littleton, CO 80128
- 4 beds |
- 3 baths |
- 2,650 sqft
 Single-Family Home
  Built in 1965
  0.42acre lot
 2 car garage
  $372/sqft
  Listed 13 days ago
Property Description
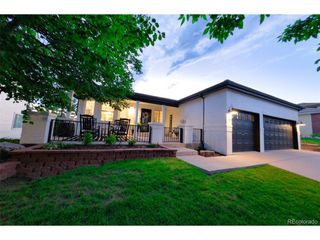
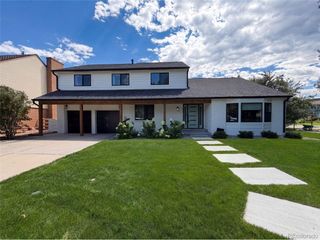
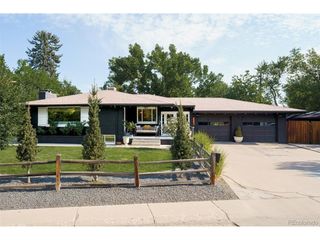
Welcome to this beautifully updated brick ranch in the highly desirable Normandy Estates neighborhood. This mid-century modern home sits on an expansive .42-acre lot with a convenient side-entry two-car garage. A charming covered front porch and enclosed entry welcome you home, creating a serene, private setting. Inside, the open-concept main level showcases hickory hardwood flooring throughout the main living spaces and a cozy hearth room with fireplace that flows into the chef-inspired kitchen. Designed for both everyday living and entertaining, the kitchen features a massive center island, granite countertops, abundant cabinetry, a skylight, and stainless-steel appliances. Step directly out to the covered front porch-an ideal retreat for morning coffee or evening relaxation. The formal dining room opens to the back patio and connects to the spacious family room, creating a comfortable gathering space. The primary suite features a walk-in closet with custom organizer and barn door, patio access, and a 4pc en-suite bath with a newer barn door. Two additional bedrooms complete the main level, including one currently used as a home office with built-in shelving, along with a full hall bath and convenient laundry closet with washer and dryer. The partially finished basement expands your living space with a large rec room, a half bath, a non-conforming 4th bedroom currently used as an office, and a generous storage room. The outdoor living spaces are equally impressive, featuring stamped concrete patios, raised garden beds, and storage shed. Additional highlights include central air conditioning, a newer roof and front walkway (2024), and timeless mid-century character blended with tasteful modern updates. This exceptional home offers the perfect combination of style, space, functionality, and an incredible lot-ready for you to move in and enjoy!
- Listing Status:
- Pending
- Data Last Updated:
- August 20, 2026 at 12:24PM
- Listing Office:
- RE/MAX Professionals : clientcare@mikeburnsteam.com,720-922-2000
- Listing Agent:
- MIKE BURNS TEAM : 720-922-2000
- Contact:
- clientcare@mikeburnsteam.com,720-922-2000
- MLS ID:
- 8789799

- General: Walk-In Closet(s)SkylightsKitchen Island
- Appliances: Double OvenDishwasherRefrigeratorWasherDryerMicrowaveFire Alarm
- Basement: Partial
- A/C: Central AirCeiling Fan(s)
- Heating: Forced Air
- Fireplace: One
- Style: Contemporary
- Other Structures: Patio
- Parking: Attached
- Roofing: CompositionOther
- Windows: Skylight(s)
- General: BrickOne
- HOA Amenities: 100.0Annually
- Originating MLS: ires
- School District: Littleton District 6
- County: Arapahoe
- Fencing: Partial
- Utilities: Natural Gas AvailableElectricity Available
- Water: City
- Sewer: Public Sewer
- Source: ires
- Exclusions: Seller's personal propertyespresso machinegarage refrigeratorand black shelving in the garage.
This listing courtesy of MIKE BURNS TEAM , RE/MAX Professionals
Monthly Payment
- Principal & Interest $
- Property Taxes $
- Home Insurance $
- VA Funding Fee $

 New - 8 hours ago