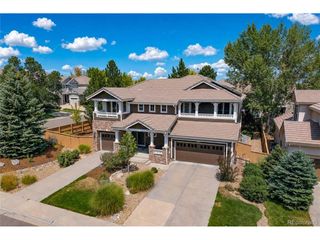
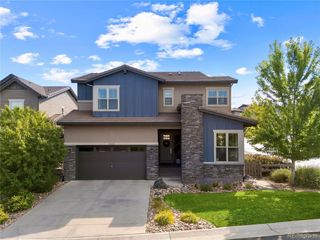
1495 Meyerwood Ln, Littleton, CO 80129
- 4 beds |
- 4 baths |
- 3,647 sqft
 Single-Family Home
  Built in 1999
  0.32acre lot
 3 car garage
  $355/sqft
  Listed 17 days ago
Property Description
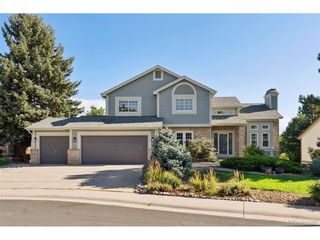
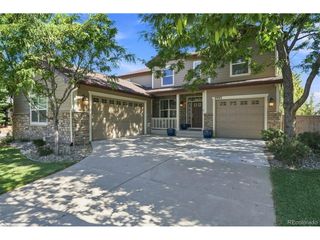
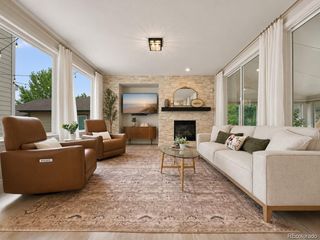
Welcome to 1495 Meyerwood Lane, an exceptional ranch-style home nestled on a quiet cul-de-sac in the highly sought-after Weatherstone community of Highlands Ranch. Known for its tree-lined streets, larger homesites, and timeless appeal, Weatherstone is one of Highlands Ranch's premier neighborhoods, and Meyerwood Lane is one of its most desirable streets. From the moment you step inside, you'll appreciate the bright, open floor plan featuring soaring vaulted ceilings, abundant natural light, and thoughtfully designed spaces for everyday living and entertaining. The spacious kitchen is the heart of the home, offering granite countertops, stainless steel appliances, a center island, pantry, and a generous dining area overlooking the private backyard. Escape to the luxurious main-level primary suite, complete with a cozy gas fireplace, a spa-inspired five-piece bath, and a customized walk-in closet. The finished walkout basement provides exceptional versatility with additional bedrooms, bathrooms, and expansive living areas ideal for entertaining, guests, a home gym, recreation room, office, or storage. Step outside and experience Colorado living at its finest. Relax on the low-maintenance deck beneath the retractable awning or spend evenings around the gas fire pit on the beautifully designed patio. Situated on approximately one-third of an acre, this property offers privacy, outdoor living, and room to enjoy. The oversized three-car garage provides ample space for vehicles, outdoor gear, and hobbies. Living in Weatherstone means enjoying neighborhood parks, miles of scenic trails, community pools, open space, and convenient access to shopping, dining, top-rated schools, and major commuter routes. This is more than a home; it's an opportunity to enjoy one of Highlands Ranch's most desirable neighborhoods and one of Weatherstone's most coveted locations.
- Listing Status:
- Pending
- Data Last Updated:
- August 25, 2026 at 5:24AM
- Listing Office:
- HomeSmart : Tkaraffa@homesmart.com,303-257-3891
- Listing Agent:
- Tommy Karaffa : 303-257-3891
- Contact:
- Tkaraffa@homesmart.com,303-257-3891
- MLS ID:
- 6885078

- General: Eat-in KitchenCathedral Ceiling(s)Open FloorplanPantryWalk-In Closet(s)Kitchen Island
- Appliances: Double OvenDishwasherRefrigeratorMicrowave
- Basement: Walk-Out Access
- A/C: Central AirCeiling Fan(s)
- Heating: Forced Air
- Fireplace: Two or MoreGas
- Disability Feature: Level Lot
- Eco/Green Feature: Windows
- General: Balcony
- Style: Contemporary
- Other Structures: DeckPatio
- Parking: Carport
- Roofing: Composition
- General: BrickStuccoOne
- HOA Amenities: 174.0Quarterly
- Originating MLS: ires
- School District: Douglas County RE-1
- County: Douglas
- Zoning: PDU
- Utilities: Electricity Available
- Water: City
- Sewer: Public Sewer
- Source: ires
- Exclusions: Sellers personal property
This listing courtesy of Tommy Karaffa , HomeSmart
Monthly Payment
- Principal & Interest $
- Property Taxes $
- Home Insurance $
- VA Funding Fee $