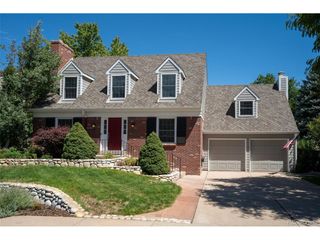
1991 Ashleigh Ct, Littleton, CO 80126
- 4 beds |
- 4 baths |
- 4,075 sqft
 Single-Family Home
  Built in 1992
  10,454sqft lot
 3 car garage
  $294/sqft
  Listed 5 days ago
Property Description
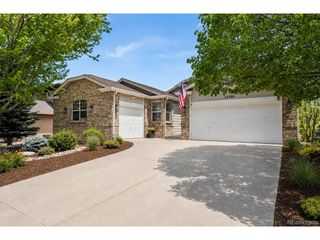
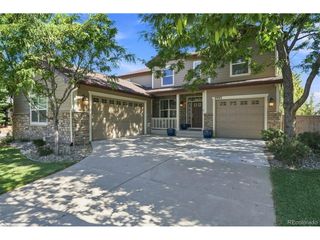
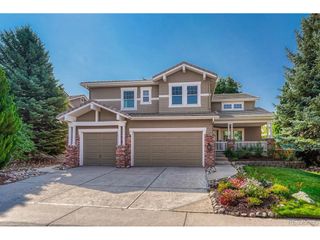
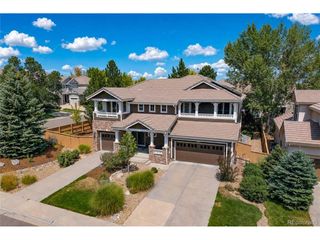
A rare offering on a private cul-de-sac, this 4-bed, 3.5-bath residence spans over 4,200 finished square feet on a quarter-acre homesite. The main floor features a flowing, open-floor plan and completely renovated kitchen with Bosch appliances and modern finishes throughout. Two living rooms, each boasting a fireplace feature, an expansive deck, and a modern dining area provide ample room for entertaining. The upper floor hosts the primary suite with private five piece bath and designer closet space with ample storage. Two large guest rooms with walk in closets and a guest bath complete the upper floor. The finished walk-out basement includes an additional entertaining area with full wet-bar and fireplace - as well as a large, private guest suite and bathroom. A 3-car garage provides additional storage and parking. Set in one of Highlands Ranch's established neighborhoods with access to community rec centers, trails, and open space, this bright and inviting home delivers space, privacy, and turnkey quality in a premier Douglas County location.
- Listing Status:
- Active
- Data Last Updated:
- August 25, 2026 at 5:24AM
- Listing Office:
- LIV Sotheby's International Realty : anna@savierhomes.com,303-408-7592
- Listing Agent:
- Anna Savier : 303-408-7592
- Contact:
- anna@savierhomes.com,303-408-7592
- MLS ID:
- 1787387

- Style: A-Frame
- Other Structures: Deck
- Parking: Attached
- Roofing: Composition
- General: FrameWood SidingThree Or More
- HOA Amenities: ClubhouseTennis Court(s)Hot TubPoolPlaygroundFitness CenterParkTrail(s)Snow Removal696.0Annually
- Originating MLS: ires
- School District: Douglas County RE-1
- County: Douglas
- Zoning: PDU
- Fencing: Fenced
- Sewer: Public Sewer
- Source: ires
- Exclusions: All staging furniture. The curtains in the primary and office are excluded.
This listing courtesy of Anna Savier , LIV Sotheby's International Realty
Monthly Payment
- Principal & Interest $
- Property Taxes $
- Home Insurance $
- VA Funding Fee $

 New - 1 day ago