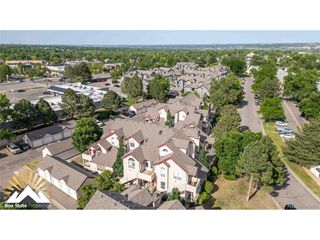
2902 W Long Cir B, Littleton, CO 80120
- 2 beds |
- 2 baths |
- 1,168 sqft
 Town Home
  Built in 1993
  871sqft lot
 2 car garage
  $355/sqft
  Listed 9 days ago
Property Description
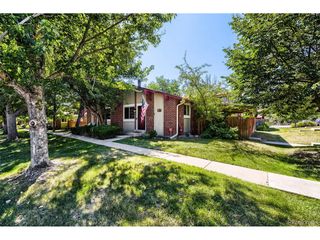
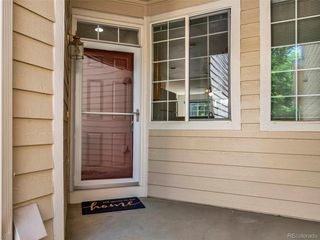
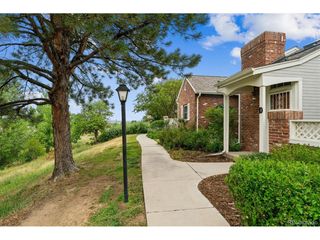
Vaulted ceilings, abundant natural light, and thoughtful updates define this beautifully maintained 2-bedroom, 2-bath townhouse with a spacious loft in the highly desirable Southpark community. Complete with the rare convenience of a 2-car attached garage, this move-in-ready home offers the perfect blend of comfort, style, and location. The bright, open living room features soaring ceilings and a cozy gas fireplace with a contemporary tile surround, creating an inviting space to gather or unwind. Just beyond, the updated kitchen is equipped with GE Slate appliances-including the refrigerator, dishwasher, and microwave-and a new range/oven (2025), making meal preparation both functional and enjoyable. A main-floor bedroom with abundant natural light and an adjoining updated 3/4 bath provides excellent flexibility for guests or a home office. Upstairs, the spacious loft offers endless possibilities as a workspace, media room, or reading retreat. The private primary suite is a true sanctuary, featuring double-door entry, oversized windows, and a beautifully remodeled ensuite bath with a walk-in shower and rainfall showerhead, an oversized vanity with ample counter space, a separate water closet, and a generous walk-in closet with cedar plank flooring. Recent improvements include fresh exterior paint (2024), a new roof (2025), a 50-gallon water heater (2023), Milgard double-pane vinyl windows, and 2-inch white wood blinds. An oversized attached garage provides exceptional storage, with additional on-street parking available for guests. Residents of Southpark enjoy resort-style amenities and an exceptional location just minutes from Historic Downtown Littleton, Light Rail, shopping, restaurants, parks, and miles of trails. Stylish, impeccably maintained, and thoughtfully updated, this turn-key home is ready for its next owner to move in and enjoy from day one.
- Listing Status:
- Active
- Data Last Updated:
- July 26, 2026 at 9:21PM
- Listing Office:
- Tomasino Properties : team@tomasinoproperties.com,303-359-5998
- Listing Agent:
- Gavin Chavoustie : 303-359-5998
- MLS ID:
- 4026191

- General: >8' Garage Door
- Other Structures: Patio
- Parking: Attached
- Roofing: Composition
- General: FrameThree Or More
- HOA Amenities: ClubhouseTennis Court(s)PoolPlaygroundTrail(s)Snow RemovalWaterSewer272.99Monthly
- Originating MLS: ires
- School District: Littleton District 6
- County: Arapahoe
- View: Mountain(s)
- Utilities: Electricity Available
- Water: City
- Sewer: Public Sewer
- Source: ires
- Exclusions: Seller`s Personal PossessionsStaging Items
This listing courtesy of Gavin Chavoustie , Tomasino Properties
Monthly Payment
- Principal & Interest $
- Property Taxes $
- Home Insurance $
- VA Funding Fee $

 New - 2 days ago