332 W Jamison Place 56, Littleton, CO 80120
- 2 beds |
- 3 baths |
- 1,308 sqft
 Town Home
  Built in 1995
  —— sqft lot
  2 car garage
  $283/sqft
  Listed 1 month ago
Property Description
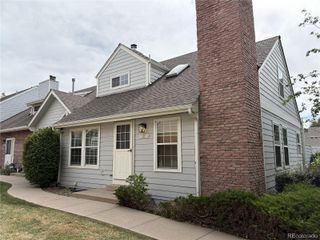
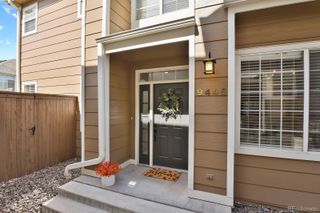
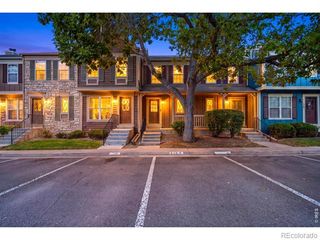
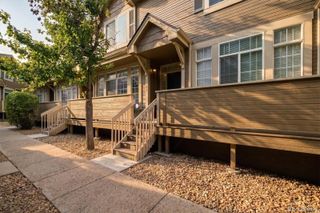
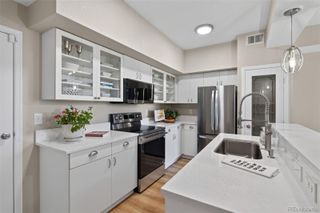
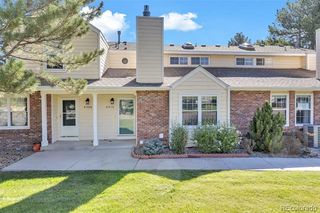
Welcome to this inviting 2-bedroom, 3-bath townhome offering the perfect blend of comfort, convenience, and low-maintenance living in Littleton’s sought-after Southbridge Terraces community. Fresh paint throughout creates a bright, clean feel, while the spacious family room provides a cozy gathering space with a gas fireplace. The generous dining area offers plenty of room for everyday meals and entertaining. The main level features a convenient laundry room and easy access to the attached 2-car garage. Recent updates include a new furnace installed in December 2025, new AC installed in May 2025, and a new washer installed in July 2025. Upstairs, both bedrooms offer the privacy of their own ensuite bathrooms. The spacious primary suite features vaulted ceilings, a ceiling fan, and a generous walk-in closet. Enjoy the benefits of a professionally managed community in a desirable setting just minutes from the light rail, C-470, Littleton Adventist Hospital, shopping and dining, and the new Costco coming nearby. Outdoor enthusiasts will appreciate the High Line Canal, within walking distance, offering miles of scenic trails. A wonderful opportunity to enjoy comfortable, easy living in a prime Littleton location!
- Listing Status:
- Active
- Date Added:
- August 30, 2026
- Data Last Updated:
- October 5, 2026 at 1:09PM
- Listing Office:
- Brokers Guild Homes : marlasewell@comcast.net
- Listing Agent:
- Marla Sewell :
- Contact:
- marlasewell@comcast.net
- MLS ID:
- 5735389

- Other Structures: Front PorchDeck
- Roofing: Composition
- General: Wood SidingTwo
- HOA Amenities: Irrigation WaterMaintenance GroundsMaintenance StructureRecyclingSnow RemovalTrash495.0Monthly
- Originating MLS: REcolorado
- School District: Littleton 6
- County: Arapahoe
- Zoning: 033536614
- Utilities: Electricity ConnectedNatural Gas Connected
- Water: Public
- Sewer: Public Sewer
- Source: REcolorado
This listing courtesy of Marla Sewell , Brokers Guild Homes
Monthly Payment
- Principal & Interest $
- Property Taxes $
- Home Insurance $
- VA Funding Fee $