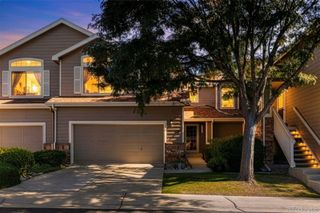
5063 S Robb Court, Littleton, CO 80127
- 3 beds |
- 3 baths |
- 1,869 sqft
 Town Home
 Built in 2024
 1,742sqft lot
 2 car garage
 $289/sqft
 Listed 1 month ago
Property Description
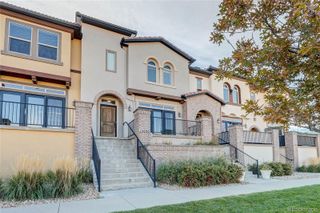
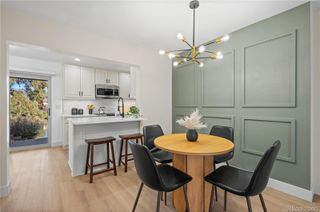
Enjoy a standout location within the community in this thoughtfully upgraded end-unit townhome, with no neighboring homes directly in front and additional parking conveniently nearby. An east-facing front porch and predominantly south-facing windows bring welcome natural light into the home. Built in 2023, this home features more than $50,000 in post-builder improvements, including cohesive luxury vinyl plank flooring, custom metal stair railings, and distinctive feature walls with custom lighting in the living room, bedrooms and upstairs loft. The open main level connects comfortable living and dining spaces with a kitchen featuring modern cabinetry, stainless steel appliances, abundant storage and an oversized island with generous seating. The covered front porch provides another inviting place to relax. Upstairs, the primary suite offers a walk-in closet, ensuite bath, and get-ready station, complemented by two additional bedrooms, a full bath and conveniently located laundry. A versatile loft provides space for a home office, second living area or reading retreat. An attached two-car garage adds everyday convenience. Spend less time on outdoor upkeep: the HOA maintains community landscaping, including mowing and irrigation, and provides snow removal to the front porch. For buyers seeking an easy move, the seller is willing to include the existing furniture with a full-price offer.
- Listing Status:
- Active
- Date Added:
- October 12, 2026
- Data Last Updated:
- November 19, 2026 at 6:06AM
- Listing Office:
- Signature Real Estate Corp. : quoc@propertyhax.com,303-521-3836
- Listing Agent:
- Quoc "Q" Tran :
- Contact:
- quoc@propertyhax.com,303-521-3836
- MLS ID:
- 6268957

- Other Structures: Front PorchCovered
- Parking: 220 VoltsConcreteDry WalledElectric Vehicle Charging Station(s)FinishedInsulatedOversizedSmart Garage Door
- Roofing: Shingle
- Windows: Window Coverings
- General: Cement SidingFrameStoneTwoConcrete PerimeterRaised
- HOA Amenities: ParkParkingReserve FundInsuranceIrrigation WaterMaintenance GroundsRecyclingSewerSnow RemovalTrash360.0Quarterly
- Originating MLS: REcolorado
- School District: Jefferson County R-1
- County: Jefferson
- Zoning: 517293
- Fencing: None
- Utilities: Cable AvailableElectricity AvailableElectricity ConnectedInternet Access (Wired)Natural Gas AvailableNatural Gas ConnectedPhone Available110V220 Volts
- Water: Public
- Sewer: Public Sewer
- Source: REcolorado
This listing courtesy of Quoc "Q" Tran , Signature Real Estate Corp.
Monthly Payment
- Principal & Interest $
- Property Taxes $
- Home Insurance $
- VA Funding Fee $

 New - 1 day ago