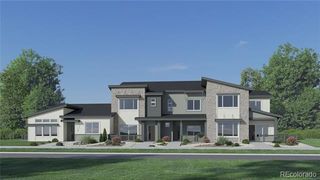
15636 W Wesley Avenue, Lakewood, CO 80228
- 3 beds |
- 3 baths |
- 1,669 sqft
 Town Home
 Built in 2016
 1,742sqft lot
 2 car garage
 $388/sqft
 Listed 17 days ago
Property Description
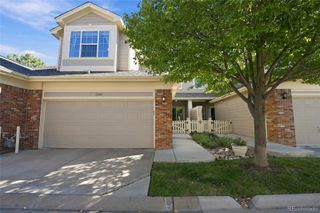
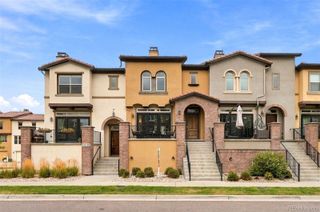
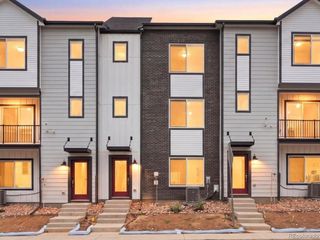
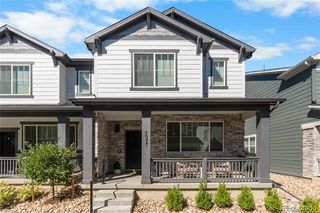
Located in the desirable Solterra neighborhood, this 3 bedroom, 3 bathroom townhome in Lakewood offers 2,071 square feet of thoughtfully designed living space with an open floor plan and easy access to both the mountains and downtown Denver. The main level features a conveniently located half bathroom, cozy living room with a double sided fireplace, large windows for abundant natural light, and a spacious kitchen with a central island that connects seamlessly to the dining and living areas, making it ideal for everyday living and entertaining. Upstairs, you’ll find three bedrooms, including the primary suite with an ensuite bathroom and generous closet space. An additional upstairs bathroom enhances comfort and flexibility for both family members and guests. Multiple outdoor living areas include two private patios, providing flexible spaces to relax or entertain. Residents enjoy access to extensive walking trails, a beautiful community clubhouse with a swimming pool, and a quiet, well maintained neighborhood known for its friendly atmosphere. Located less than ten minutes from Red Rocks Amphitheater, this townhome offers an ideal balance of lifestyle, convenience, and location.
- Listing Status:
- Active
- Date Added:
- November 2, 2026
- Data Last Updated:
- November 19, 2026 at 7:08AM
- Listing Office:
- Legacy 100 Real Estate Partners LLC : curtis@wehrhomes.com,303-907-9861
- Listing Agent:
- Curtis Wehr :
- Contact:
- curtis@wehrhomes.com,303-907-9861
- MLS ID:
- 1861514

- General: LightingRain Gutters
- Other Structures: Front PorchPatioCovered
- Parking: ConcreteGuestStorage
- Roofing: Spanish Tile
- Windows: Double Pane WindowsWindow Coverings
- General: BrickFrameStuccoThree Or MoreSlab
- HOA Amenities: ClubhouseParkPlaygroundPoolTennis Court(s)Trail(s)Maintenance GroundsRecyclingSewerSnow RemovalTrashWater250.0Annually
- Originating MLS: REcolorado
- School District: Jefferson County R-1
- County: Jefferson
- Zoning: 462525
- View: Mountain(s)Plains
- Fencing: Full
- Utilities: Cable AvailableElectricity ConnectedInternet Access (Wired)Natural Gas ConnectedPhone Available
- Water: Public
- Sewer: Public Sewer
- Source: REcolorado
This listing courtesy of Curtis Wehr , Legacy 100 Real Estate Partners LLC
Monthly Payment
- Principal & Interest $
- Property Taxes $
- Home Insurance $
- VA Funding Fee $