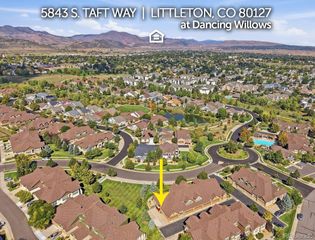
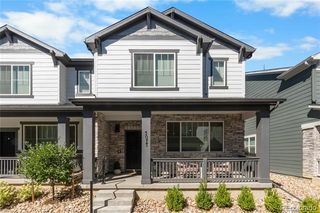
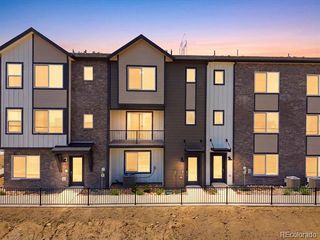
4721 Talley Street, Morrison, CO 80465
- 3 beds |
- 4 baths |
- 1,924 sqft
 Town Home
  Built in 2026
  1,307sqft lot
 2 car garage
  $311/sqft
  Listed 11 days ago
Property Description
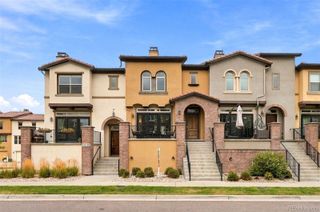
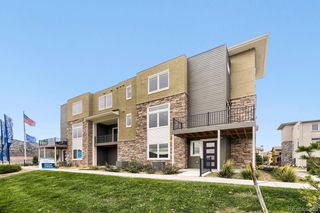
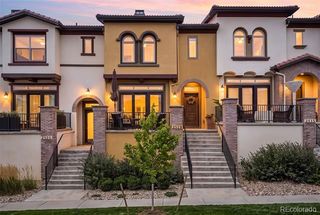
Full Whirlpool appliance package, and full home blinds included for move-in convenience! Open concept kitchen with granite countertops! The Belford features an open-concept second floor with a spacious kitchen island and balcony—ideal for entertaining. The third-floor primary suite includes dual walk-in closets, while a private main-level bedroom creates a perfect guest retreat. With 3 bedrooms, 3.5 baths, and a 2-car garage, this townhome blends modern comfort and convenience. The Meritage Home difference includes whole-home blinds for added privacy and style, plus a refrigerator, washer, and dryer, saving you thousands upfront with essential appliances already included. Enjoy improved energy efficiency with spray-foam insulation that helps keep utility costs lower year-round, advanced air filtration for cleaner everyday living, and fire-resistant siding that provides lasting durability and protection. Welcome home to a place where every detail is built for comfort, efficiency, and LIFE. BUILT. BETTER. Three Hills offers an ideal Morrison location with easy access to the Denver metro area. Nestled in the foothills, the community is just minutes from Red Rocks Amphitheatre, Bear Creek Lake Park, and Downtown Morrison, providing a perfect blend of scenic mountain living and urban convenience. *This home qualifies for special incentives through builder preferred lender for a limited time. Terms and conditions apply. See sales counselor for details!
- Listing Status:
- Active
- Date Added:
- September 24, 2026
- Data Last Updated:
- October 5, 2026 at 5:09AM
- Listing Office:
- Kerrie A. Young (Independent) : Denver.contact@meritagehomes.com
- Listing Agent:
- Kerrie Young :
- Contact:
- Denver.contact@meritagehomes.com
- MLS ID:
- 6002908

- Style: Mountain Contemporary
- Other Structures: Rooftop
- Parking: ConcreteDry Walled
- Roofing: Composition
- Windows: Double Pane WindowsWindow Coverings
- General: Cement SidingConcreteFrameStoneThree Or MoreSlab
- Originating MLS: REcolorado
- School District: Jefferson County R-1
- County: Jefferson
- Zoning: RES519867
- Fencing: None
- Current Use: Live/Work
- Utilities: Cable AvailableElectricity ConnectedInternet Access (Wired)Natural Gas ConnectedPhone Available110V220 Volts
- Sewer: Public Sewer
- Source: REcolorado
This listing courtesy of Kerrie Young , Kerrie A. Young (Independent)
Monthly Payment
- Principal & Interest $
- Property Taxes $
- Home Insurance $
- VA Funding Fee $