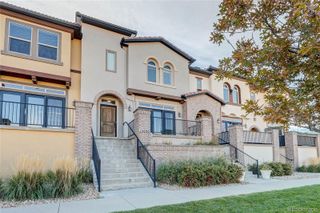
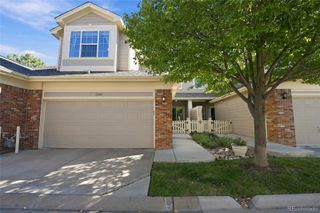
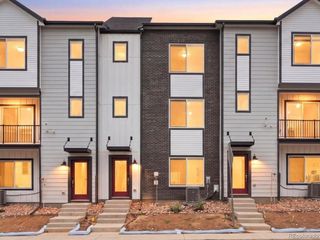
15535 W Washburn Avenue, Lakewood, CO 80228
- 3 beds |
- 3 baths |
- 1,683 sqft
 Town Home
 Built in 2019
 —— sqft lot
 2 car garage
 $386/sqft
 Listed 1 month ago
Property Description
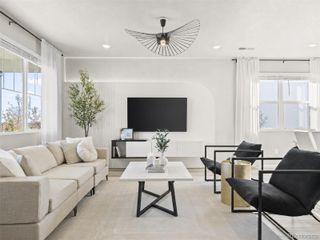
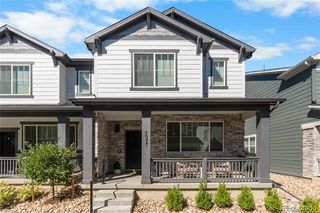
This meticulously maintained Solterra townhome offers fantastic hiking or mountain biking access to Green Mountain and Bear Creek Lake Park from its spot at the base of the foothills. Situated between the two parks and just a 2-mile drive to Red Rocks Amphitheater, it also offers neighborhood trails and Solterra amenities including a short walk to the tennis court and park as well as easy access to the Retreat with the swimming pool. Commutes are easy from C-470. As you enter through the front door, you will find a light-filled open-living concept with living room, kitchen, dining and entertaining spaces. Natural hardwood flows through the living space, with a cozy three-sided fireplace between the living and dining area. The kitchen can easily seat four at the peninsula counter in addition to the adjacent dining room suited for a large table. The kitchen boasts upgraded appliances including a highly energy-efficient induction range and extra drawers for pots and pans. Step out to the back patio equipped with a gas line to connect to your personal grill. The large front patio is a perfect extension of the living space for more entertaining, with views of the foothills. Upstairs you will find 3 bedrooms. One bedroom has French Doors, which is perfect for an office or flex space. The primary bedroom has a large walk-in closet, a spacious 4-piece primary ensuite with upgraded tile, and a water closet for privacy. Washer and dryer hook-ups are conveniently located between the bedrooms. Plenty of storage in the basement next to the garage entrance makes this townhome the perfect place for your outdoor gear or hobbies, and the garage is equipped for an EV car charger. Make sure you view this property before it is gone! https://listings.mediaprophotos.com/videos/01a0f36c-9bc4-727a-a328-d7ed7b2e38db
- Listing Status:
- Active
- Date Added:
- October 1, 2026
- Data Last Updated:
- November 19, 2026 at 7:08AM
- Listing Office:
- West and Main Homes Inc : Katie.Rubano@Westandmain.com,303-594-6667
- Listing Agent:
- Katie Rubano :
- Contact:
- Katie.Rubano@Westandmain.com,303-594-6667
- MLS ID:
- 2157251

- General: BalconyGas Valve
- Style: Rustic Contemporary
- Other Structures: Front PorchCovered
- Parking: 220 Volts
- Roofing: Spanish Tile
- Windows: Window Coverings
- General: StuccoThree Or More
- HOA Amenities: ClubhouseParkPlaygroundPoolTennis Court(s)Trail(s)Exterior Maintenance w/out RoofMaintenance GroundsRecyclingTrash1808.0Annually
- Originating MLS: REcolorado
- School District: Jefferson County R-1
- County: Jefferson
- Zoning: 502082
- Utilities: Cable AvailableElectricity ConnectedNatural Gas Connected110V
- Water: Public
- Sewer: Public Sewer
- Source: REcolorado
This listing courtesy of Katie Rubano , West and Main Homes Inc
Monthly Payment
- Principal & Interest $
- Property Taxes $
- Home Insurance $
- VA Funding Fee $