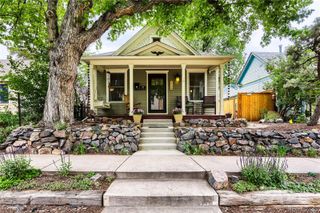
5140 S Logan Street, Littleton, CO 80121
- 3 beds |
- 1 bath |
- 1,304 sqft
 Single-Family Home
  Built in 1953
  7,405sqft lot
 —— car garage
  $403/sqft
  Listed 2 days ago
Property Description
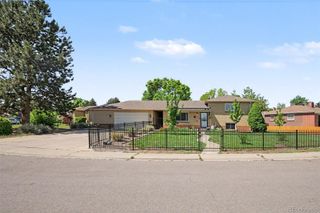
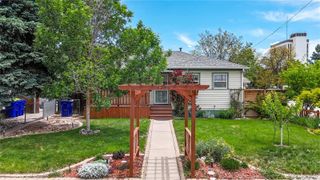
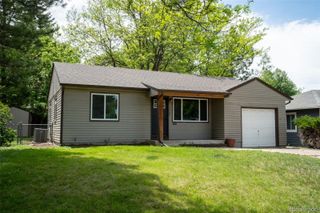
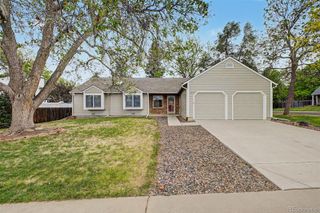
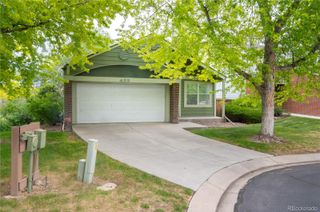
Effortless ranch-style living meets thoughtful design in this beautifully remodeled gem. Fresh interior paint and new blinds create a crisp, move-in ready canvas, while soaring vaulted ceilings lend an airy, expansive feel to the open-concept living area. The stylish kitchen impresses with generous cabinetry, stainless steel appliances, a newly vented range hood, and expert tilework, while a dedicated laundry room with space-saving shelving keeps daily life seamlessly organized. New carpet in the back bedroom adds a finishing touch of comfort throughout. Major systems have been thoughtfully addressed — a brand new HVAC and radon mitigation encapsulation in the crawl space offer lasting peace of mind. Outside, the curb appeal is undeniable, with a freshly poured driveway section and front sidewalk, updated railroad tie borders, river rock accents, and newly planted perennial landscaping. The backyard is an entertainer's dream — a sprawling oasis featuring new sod, a paver patio, fresh xeriscape, pea gravel pathways, a new privacy fence, curated garden boxes, and a beautifully trimmed mature tree as its centerpiece. This is refined, low-maintenance living at its finest in one of Littleton's most welcoming neighborhoods.
- Listing Status:
- Active
- Data Last Updated:
- May 30, 2026 at 2:21PM
- Listing Office:
- Milehimodern : 303-876-1073
- Listing Agent:
- Randi Goldberg : 303-847-3099
- MLS ID:
- 5232161

- General: LightingPrivate YardRain Gutters
- Other Structures: Front PorchPatioCovered
- Parking: Parking spaces: 2
- Roofing: Composition
- Windows: Window Coverings
- General: One
- Road/Access: Public
- Originating MLS: recolorado
- School District: Littleton 6
- County: Arapahoe
- Zoning: LOT 3 BLK 8 BROOKRIDGE HTS032032421
- Fencing: Full
- Utilities: Cable AvailableElectricity ConnectedInternet Access (Wired)Natural Gas Connected
- Water: Public
- Sewer: Public Sewer
- Source: recolorado
- Ownership: Individual
- Exclusions: Seller's personal property and/or staging items. Curtains and rods from the front 2 bedrooms.
This listing courtesy of Randi Goldberg , Milehimodern
Monthly Payment
- Principal & Interest $
- Property Taxes $
- Home Insurance $
- VA Funding Fee $

 New - 9 hours ago