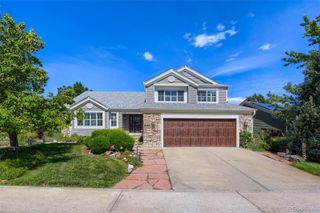
5400 Cloverbrook Circle, Littleton, CO 80130
- 4 beds |
- 4 baths |
- 2,828 sqft
 Single-Family Home
  Built in 2006
  5,227sqft lot
 2 car garage
  $245/sqft
  Listed 5 days ago
Property Description
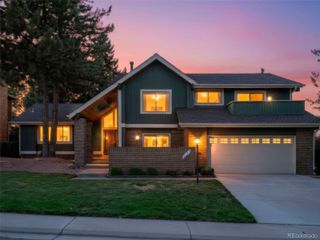
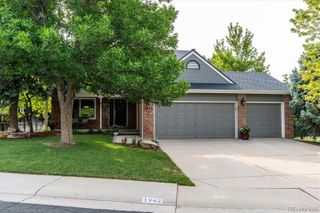
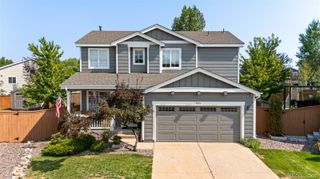
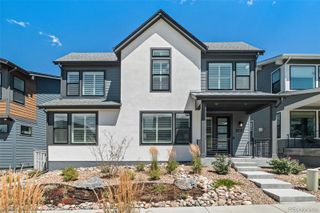
Welcome to 5400 Cloverbrook Cir, a beautifully appointed Highlands Ranch home offering approximately 2,828 square feet, 4 bedrooms, and 3.5 bathrooms. The bright, open interior features soaring ceilings, hardwood floors, a fireplace, and an updated kitchen with granite countertops, center island, and upgraded appliances. The spacious primary suite offers a luxurious five-piece bath, while the finished basement provides flexible living space, a guest suite, and a steam shower. Outside, enjoy a professionally landscaped yard, mature trees, and a Trex deck ideal for entertaining or relaxing. Additional highlights include an oversized two-car garage.I deally located near Highlands Ranch trails, recreation centers, parks, open space, and schools, this home offers the perfect blend of comfort, style, and Colorado living.
- Listing Status:
- Active
- Data Last Updated:
- August 25, 2026 at 12:21PM
- Listing Office:
- RE/MAX Professionals : 303-972-9999
- Listing Agent:
- Janet Frederick : 720-480-4803
- MLS ID:
- 9143718

- Style: Traditional
- Other Structures: Deck
- Parking: Parking spaces: 2
- Roofing: Composition
- General: Two
- HOA Amenities: 174.0Quarterly
- Originating MLS: recolorado
- School District: Douglas RE-1
- County: Douglas
- Zoning: PDULOT 253 HIGHLANDS RANCH FLG 122W 1ST AMEND 0.126 AM/LR0453099
- Fencing: Full
- Utilities: Cable AvailableElectricity ConnectedNatural Gas Connected
- Water: Public
- Sewer: Public Sewer
- Source: recolorado
- Ownership: Corporation/Trust
- Exclusions: None
This listing courtesy of Janet Frederick , RE/MAX Professionals
Monthly Payment
- Principal & Interest $
- Property Taxes $
- Home Insurance $
- VA Funding Fee $

 New - 3 days ago