5458 W Calhoun Ave, Littleton, CO 80123
- 4 beds |
- 5 baths |
- 4,949 sqft
 Single-Family Home
  Built in 2006
  9,583sqft lot
 3 car garage
  $258/sqft
  Listed 7 days ago
Property Description
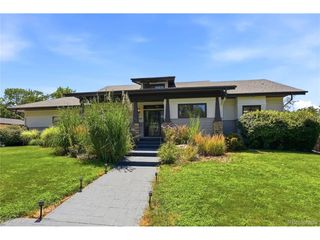
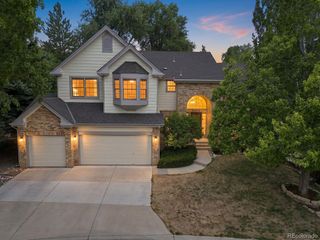
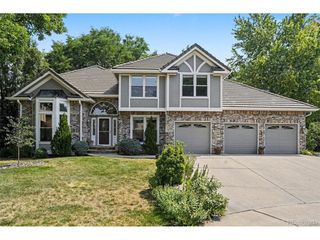
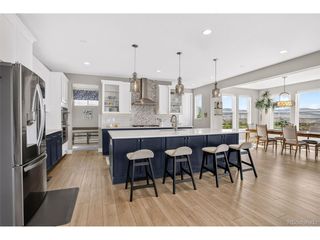
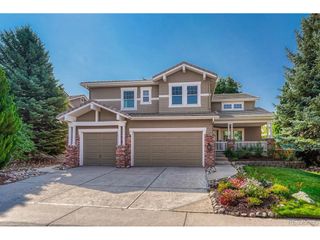
Experience refined luxury and exceptional indoor-outdoor living in this stunning residence nestled within the prestigious Vintage Reserve community of Littleton. Set on a private, beautifully landscaped lot surrounded by mature trees, this 5,500-square-foot home blends timeless elegance with sophisticated, contemporary finishes. Rich hardwood floors, abundant natural light, vaulted ceilings, and spacious living areas create an inviting sense of grandeur throughout. The gourmet kitchen features top-of-the-line appliances, slab granite, a generous center island, and walk-in pantry, seamlessly connecting to the home's main living spaces. The spectacular backyard is truly an entertainer's dream, featuring an expansive stone-paver patio and covered outdoor living area with a tongue-and-groove ceiling, built-in kitchen and grill, and gas firepit-creating an exceptional setting for entertaining or relaxing in complete privacy. The luxurious primary suite offers vaulted ceilings, fireplace, and spa-inspired five-piece bath, while two additional ensuite bedrooms and a versatile loft provide comfort and flexibility. The 1,900-square-foot finished basement with 10-foot ceilings adds an impressive second level of living with a media/family room, game room, office, fourth bedroom suite, full bath, and abundant storage. Recent improvements include a newer roof, fresh interior paint, new window coverings, both furnaces replaced in 2026, and one AC unit replaced in August 2026. Ideally situated near Columbine Valley, Historic Downtown Littleton, parks, trails, shopping, and dining, this exceptional Vintage Reserve residence offers the perfect balance of luxury, privacy, and effortless Colorado living.
- Listing Status:
- Active
- Data Last Updated:
- August 20, 2026 at 7:24AM
- Listing Office:
- Pinette Realty Group LLC : nicole@pinetterealty.com,720-244-1514
- Listing Agent:
- Nicole Pinette : 720-244-1514
- Contact:
- nicole@pinetterealty.com,720-244-1514
- MLS ID:
- 3078211

- General: Sprinkler System
- Other Structures: Patio
- Parking: Attached
- Roofing: Composition
- General: FrameBrickCompositionTwo
- HOA Amenities: ClubhouseTrashSnow Removal140.0Monthly
- Originating MLS: ires
- School District: Jefferson Dist R-1
- County: Jefferson
- Zoning: P-D
- Fencing: Fenced
- Water: City
- Sewer: Public Sewer
- Source: ires
- Exclusions: Washer and DryerBasement TV (Bracket will stay)Blue Cabinets in Main Floor Office
This listing courtesy of Nicole Pinette , Pinette Realty Group LLC
Monthly Payment
- Principal & Interest $
- Property Taxes $
- Home Insurance $
- VA Funding Fee $

 New - 2 days ago