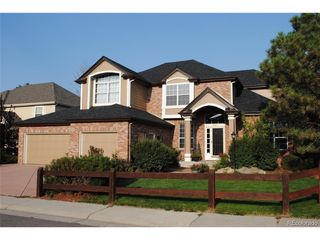
6666 S Crocker Way, Littleton, CO 80120
- 4 beds |
- 5 baths |
- 4,600 sqft
 Single-Family Home
  Built in 1994
  0.29acre lot
 3 car garage
  $239/sqft
  Listed 12 days ago
Property Description
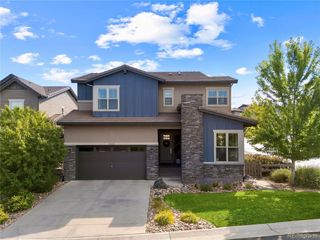
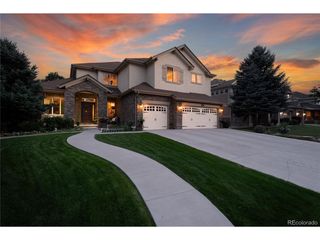
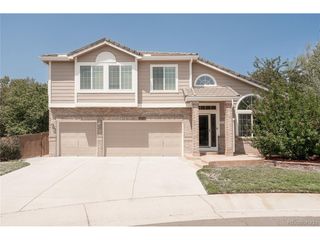
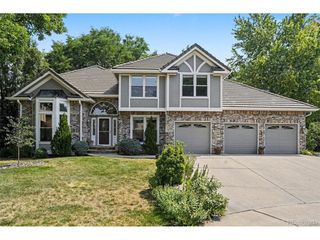
Welcome to this exceptional semi-custom home in Windemere Ridge, an exclusive Littleton community of just 27 homes. Built in 1994 and beautifully maintained, this residence offers timeless style, generous living spaces, and an outstanding location. A grand entry with an elegant glass security door sets the tone for the quality throughout. The main level features a private study with custom built-in shelving, while the spacious kitchen flows seamlessly into the inviting family room. Expansive windows bring in abundant natural light and showcase the mature landscaping. The private backyard offers a beautiful deck, peaceful water feature, mature landscaping, and flagstone walkways surrounding the home, creating an inviting setting for relaxing or entertaining. Upstairs are four generously sized bedrooms, including a spacious primary suite with an updated spa-inspired five-piece bath and two walk-in closets. Three additional bedrooms and two full bathrooms provide plenty of space for family and guests. The fully finished basement features an expansive open-concept living area and additional bathroom, ideal for recreation, a home theater, fitness space, or guest retreat. An oversized three-car garage offers abundant built-in storage and two workbenches. Located in a quiet neighborhood just minutes from Historic Downtown Littleton, the Denver Tech Center, C-470, shopping, dining, coffee shops, parks, and miles of trails, this home offers an exceptional combination of comfort and convenience. Rarely does an opportunity arise to own in highly sought-after Windemere Ridge. Will you be the lucky Buyer to call 6666 S Crocker Way your Home? Schedule your private showing today!
- Listing Status:
- Active
- Data Last Updated:
- August 20, 2026 at 7:24AM
- Listing Office:
- Keller Williams DTC : theresawilson@kw.com,303-929-0173
- Listing Agent:
- Theresa Wilson : 303-929-0173
- Contact:
- theresawilson@kw.com,303-929-0173
- MLS ID:
- 4138593

- General: Sprinkler System
- Style: Contemporary
- Other Structures: Patio
- Parking: Attached
- Roofing: Composition
- Windows: Window Coverings
- General: BrickVinyl SidingConcreteTwo
- HOA Amenities: Trail(s)TrashSnow Removal150.0Monthly
- Originating MLS: ires
- School District: Littleton District 6
- County: Arapahoe
- View: Mountain(s)City
- Utilities: Natural Gas AvailableElectricity AvailableCable Available
- Water: City
- Sewer: Public Sewer
- Source: ires
- Exclusions: Seller's personal property.
This listing courtesy of Theresa Wilson , Keller Williams DTC
Monthly Payment
- Principal & Interest $
- Property Taxes $
- Home Insurance $
- VA Funding Fee $

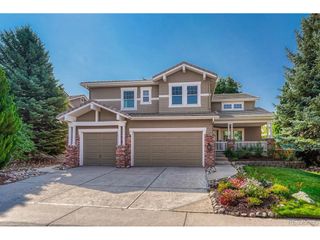
 New - 2 days ago