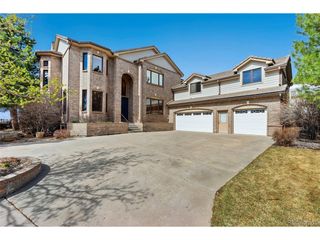
5723 S Benton Way, Littleton, CO 80123
- 6 beds |
- 6 baths |
- 5,700 sqft
 Single-Family Home
  Built in 2000
  0.35acre lot
 3 car garage
  $280/sqft
  Listed 6 days ago
Property Description
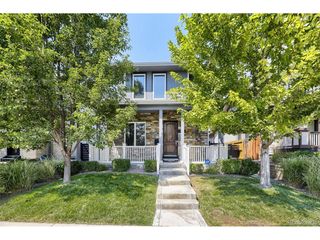
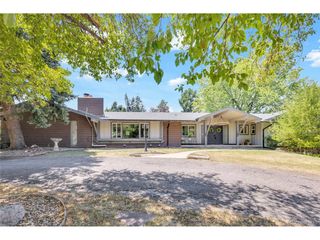
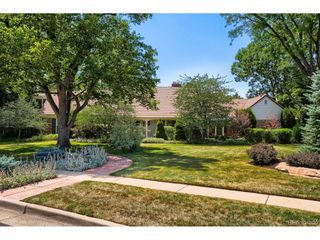
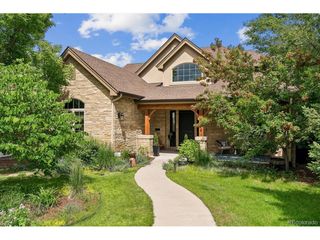
Experience refined Colorado living in this stunning custom residence in Hillsboro at Grant Ranch. Thoughtfully designed with an exceptional floorplan, this home seamlessly blends luxurious comfort with effortless entertaining. The main floor showcases an elegant primary suite with a spa-inspired bath featuring a jetted soaking tub and spacious walk-in shower. The chef's kitchen is beautifully appointed with a substantial granite island, Bosch double ovens, gas cooktop and a generous butler's pantry. A sophisticated main floor office with custom built-ins, inviting family room, formal living room and elegant dining room provide exceptional versatility. Upstairs, three additional bedrooms include a private ensuite, complemented by another full bath. The finished basement expands the living space with a spacious recreation/flex area ideal for a home theater, game room or hobby space, along with two additional bedrooms and two bathrooms. A well-appointed wet bar with refrigerator and dishwasher is perfect for entertaining. Additional highlights include a three-car garage, plantation shutters, main floor laundry and a covered outdoor living area with a fully equipped outdoor kitchen. Ideally situated along a greenbelt, this exceptional residence offers privacy, sophistication and the coveted Grant Ranch lifestyle.
- Listing Status:
- Active
- Data Last Updated:
- August 20, 2026 at 12:24PM
- Listing Office:
- RE/MAX Professionals : alanjsmith@remax.net,303-503-2526
- Listing Agent:
- The Alan Smith Team : 303-503-2526
- Contact:
- alanjsmith@remax.net,303-503-2526
- MLS ID:
- 3476483

- General: BalconyBath
- Other Structures: Patio
- Parking: Attached
- Roofing: Composition
- Windows: Window Coverings
- General: FrameBrickStuccoTwo
- HOA Amenities: ClubhouseTennis Court(s)PoolPark84.0Monthly
- Originating MLS: ires
- School District: Jefferson Dist R-1
- County: Jefferson
- Zoning: P-D
- Fencing: Fenced
- Utilities: Natural Gas AvailableElectricity AvailableCable Available
- Water: City
- Sewer: Public Sewer
- Source: ires
- Exclusions: Sellers personal property
This listing courtesy of The Alan Smith Team , RE/MAX Professionals
Monthly Payment
- Principal & Interest $
- Property Taxes $
- Home Insurance $
- VA Funding Fee $