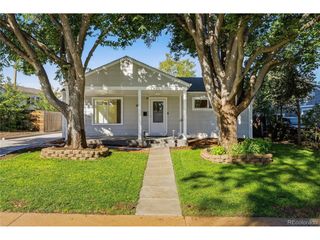
5815 E Elati St, Littleton, CO 80120
- 3 beds |
- 2 baths |
- 1,190 sqft
 Single-Family Home
  Built in 1954
  7,841sqft lot
 1 car garage
  $462/sqft
  Listed 24 days ago
Property Description
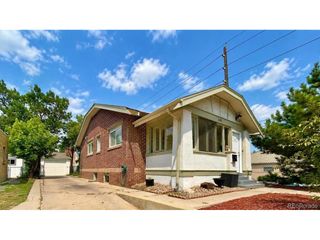
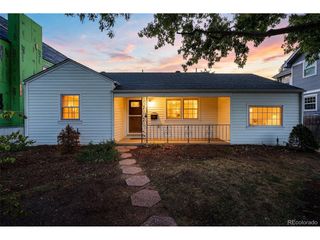
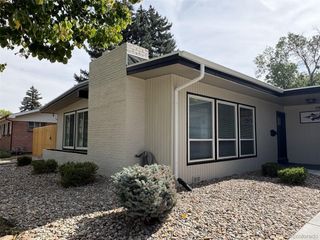
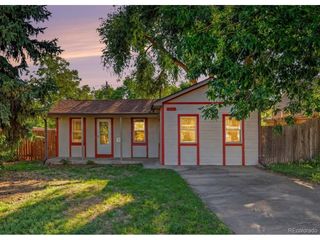
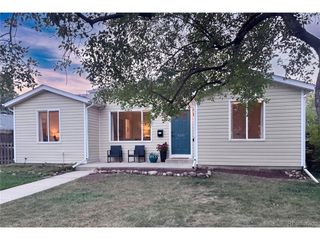
Charming ranch home in a prime location just outside downtown Littleton, offering a walkable lifestyle, thoughtful updates, and inviting indoor-outdoor living. Just moments from Sterne Park, Ketring Park, and the boutiques, restaurants, and historic charm of downtown Littleton, this home puts the best in the area right at your doorstep. Inside, the open floor plan creates an effortless flow for both everyday living and entertaining. The fully remodeled kitchen features stainless steel appliances and modern lighting, while the dedicated dining area provides the perfect setting for hosting. The light-filled living room features a cozy gas fireplace, and LVP flooring adds a warm modern feel throughout the main level. The living area opens directly to the covered back patio, creating an ideal space for al fresco dining and relaxed evenings. The spacious backyard offers room to play, garden, and unwind, plus a convenient storage shed. Additional highlights include a new three-quarter bathroom, and spacious mud room with laundry. A 2-car garage provides convenient parking and additional storage. Recent updates include new electrical and plumbing added in 2021, a new swamp cooler installed in 2024, and a roof installed in 2020. Combining classic charm, modern updates, flexible living space, and an exceptional Littleton location, this home is a special opportunity to enjoy all that Littleton has to offer.
- Listing Status:
- Pending
- Data Last Updated:
- October 5, 2026 at 4:23AM
- Listing Office:
- RE/MAX Professionals : sarasellsco@gmail.com,303-946-0288
- Listing Agent:
- Sara Baumbach : 303-946-0288
- Contact:
- sarasellsco@gmail.com,303-946-0288
- MLS ID:
- 4836171

- General: Eat-in KitchenOpen FloorplanKitchen Island
- Appliances: DishwasherRefrigeratorWasherDryerMicrowaveDisposal
- A/C: Evaporative CoolingCeiling Fan(s)
- Heating: Hot Water
- Fireplace: One
- Disability Feature: Level LotNo Stairs
- Eco/Green Feature: Windows
- Other Structures: Patio
- Parking: Attached
- Roofing: CompositionOther
- General: FrameVinyl SidingOne
- Originating MLS: ires
- School District: Littleton District 6
- County: Arapahoe
- Fencing: Fenced
- Water: Public
- Sewer: Public Sewer
- Source: ires
- Exclusions: staging itemspersonal property
This listing courtesy of Sara Baumbach , RE/MAX Professionals
Monthly Payment
- Principal & Interest $
- Property Taxes $
- Home Insurance $
- VA Funding Fee $

 New - 23 hours ago