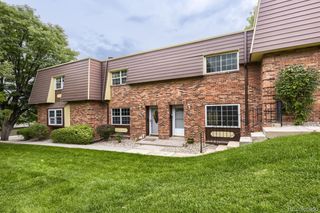
6033 S Sterne Parkway, Littleton, CO 80120
- 3 beds |
- 2 baths |
- 1,352 sqft
 Condominium
  Built in 1974
  —— sqft lot
  —— car garage
  $311/sqft
  Listed 25 days ago
Property Description
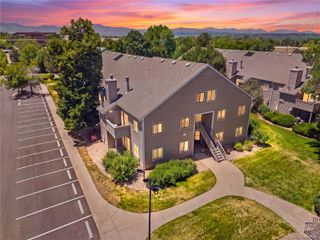
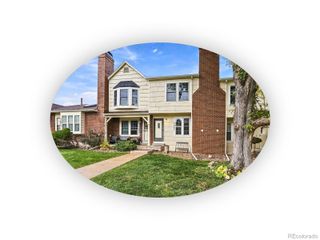
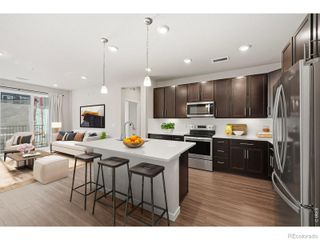
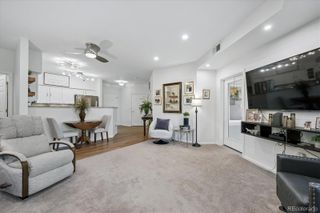
Rarely available end-unit Townhome-style living featuring 1,680 total square feet just one mile from historic Downtown Littleton! This move-in-ready, 3-bedroom townhome near Sterne Park combines privacy with an unbeatable location close to Main Street shops and the Light Rail. Fresh paint and new carpet run throughout the entire home. The easy-flowing main floor features a wood-burning fireplace and a powder room for your guests. The cozy and functional kitchen has additional pantry space and a versatile island, perfectly sized for a custom coffee bar or a morning breakfast station. French doors directly off of your dining room open to your private, fenced patio — perfect for entertaining and enjoying Colorado's weather. The finished basement offers great flex space for a guest suite or additional room, plus a large unfinished area for laundry and more storage. The monthly HOA delivers total peace of mind by covering your structural insurance, exterior maintenance, grounds care, snow removal, and irrigation, along with your utilities (water, sewer, trash, and recycling). Enjoy the ultimate convenience of two parking spaces directly outside your front door to make coming home a breeze. Schedule your showing today to secure this rare, park-side opportunity!
- Listing Status:
- Active
- Date Added:
- September 10, 2026
- Data Last Updated:
- October 5, 2026 at 7:08AM
- Listing Office:
- Redfin Corporation : Jennifer.conti@redfin.com,720-629-5022
- Listing Agent:
- Jennifer Conti :
- Contact:
- Jennifer.conti@redfin.com,720-629-5022
- MLS ID:
- 8322923

- General: Dog RunLighting
- Other Structures: Patio
- Roofing: Shingle
- Windows: Double Pane WindowsWindow Coverings
- General: CedarFrameWood SidingTwo
- HOA Amenities: ParkingIrrigation WaterMaintenance GroundsMaintenance StructureRecyclingSewerSnow RemovalTrashWater360.0Monthly
- Originating MLS: REcolorado
- School District: Littleton 6
- County: Arapahoe
- Zoning: 032093897
- Utilities: Cable AvailableElectricity ConnectedInternet Access (Wired)Natural Gas Connected110V220 Volts
- Water: Public
- Sewer: Public Sewer
- Source: REcolorado
This listing courtesy of Jennifer Conti , Redfin Corporation
Monthly Payment
- Principal & Interest $
- Property Taxes $
- Home Insurance $
- VA Funding Fee $


 New - 3 days ago