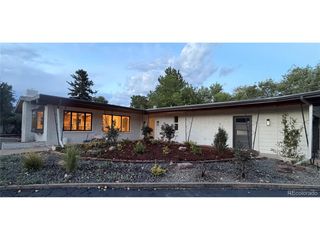
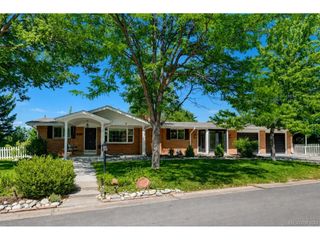
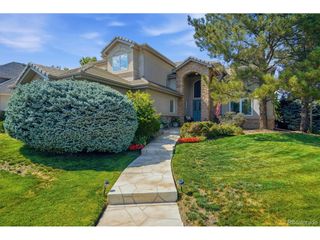
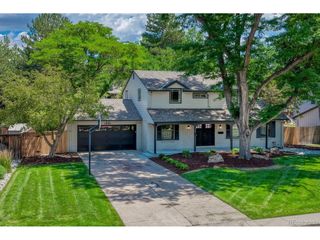
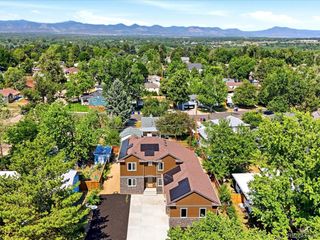
6108 S Lakeview St, Littleton, CO 80120
- 4 beds |
- 3 baths |
- 2,796 sqft
 Single-Family Home
  Built in 1962
  0.37acre lot
 2 car garage
  $483/sqft
  Listed 10 days ago
Property Description
Located in the highly sought-after Aberdeen Village neighborhood, this extensively remodeled home offers timeless design, custom wood accents, and exceptional functionality. Nearly every major system has been updated, allowing you to move in with confidence and enjoy modern comfort for years to come. Significant improvements include new windows, a new HVAC system with furnace, air conditioner, all new ductwork, a new water heater, and stunning 5-inch red oak hardwood floors throughout the main level. Designed for both everyday living and effortless entertaining, the chef's kitchen features granite countertops and two oversized islands-one designed for casual seating and gathering, the other as a dedicated prep island complete with a secondary sink for added convenience. The expansive primary suite serves as a private retreat with a spacious walk-in shower and generous walk-in closet. Two additional bedrooms and a beautifully updated full bath complete the upper level. A well-appointed laundry and mudroom with abundant storage provides a functional transition between the garage and kitchen. The finished basement offers outstanding flexibility with a large recreation and living area, an additional bedroom, and a full bathroom-ideal for guests, extended family, a home gym, or office. Walk across the street and just a few doors down for access to Ketring Park & Ketring Lake open space.
- Listing Status:
- Pending
- Data Last Updated:
- July 26, 2026 at 6:23PM
- Listing Office:
- LoKation : tammimerrell@gmail.com,720-495-2520
- Listing Agent:
- Tammi Merrell : 720-495-2520
- MLS ID:
- 9989938

- Appliances: DishwasherRefrigeratorMicrowaveDisposalFire Alarm
- Basement: Partially Finished
- A/C: Central Air
- Heating: Baseboard
- Fireplace: Two or More
- Style: Contemporary
- Parking: Attached
- Roofing: Composition
- General: FrameBrickWood SidingOne
- Originating MLS: ires
- School District: Littleton District 6
- County: Arapahoe
- Water: City
- Sewer: Public Sewer
- Source: ires
- Exclusions: personal items and staging items
This listing courtesy of Tammi Merrell , LoKation
Monthly Payment
- Principal & Interest $
- Property Taxes $
- Home Insurance $
- VA Funding Fee $

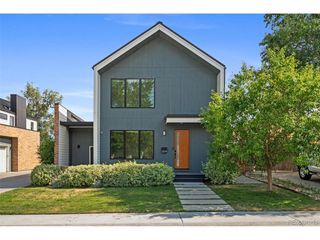
 New - 1 day ago