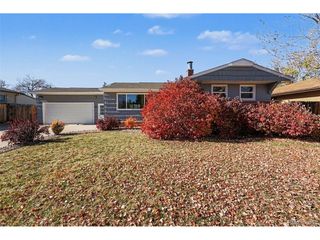
6422 S Reed Way, Littleton, CO 80123
- 4 beds |
- 3 baths |
- 2,184 sqft
 Single-Family Home
 Built in 1979
 8,276sqft lot
 2 car garage
 $290/sqft
 Listed 16 days ago
Property Description
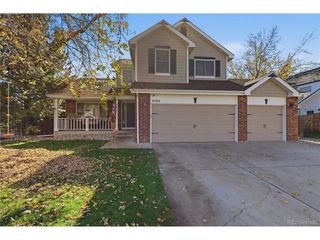
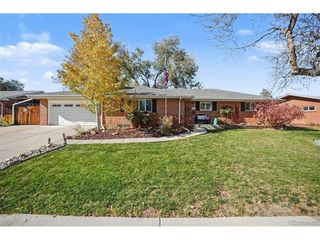
Welcome to this beautiful traditional two-story home in Columbine Knolls North, where mature trees and spacious homes create timeless appeal. Exceptionally maintained, this home offers generous room sizes, thoughtful updates, and wonderful potential to make it your own. Recent improvements include fresh interior paint, exterior paint in 2023, an 8-year-old furnace, and new roof and gutters also in 2023 with Class IV hail-resistant shingles and gutter guards. No popcorn ceilings! The updated kitchen features new quartz countertops, refreshed cabinetry, and a sunny eat-in area, complemented by a formal dining room. The bright family room offers built-in bookshelves, a wood-burning stove, and plenty of gathering space. A main-floor bedroom provides flexibility for guests or a home office. Upstairs, discover three remarkably oversized bedrooms, a refreshing departure from the smaller bedrooms found in many homes today. The expansive primary suite features an enormous closet and dressing area plus a private bathroom, offering incredible potential to create a luxurious, personalized ensuite retreat. The unfinished garden-level basement provides natural light and abundant space to expand and personalize. Outside, the beautifully landscaped, fully fenced backyard feels like a private retreat. Towering mature trees provide shade and seclusion, while the spacious deck invites outdoor dining and entertaining. With a west-facing front and east-facing backyard, outdoor living is especially inviting. Enjoy convenient access to Clement Park, Lilley Gulch Trail, greenbelts, recreation, walking and biking opportunities, and everyday conveniences nearby. Another bonus: the neighborhood HOA is voluntary, with an optional annual fee of just $35! Beautifully maintained, wonderfully spacious, and full of possibility, this home proves exceptional care and great design never go out of style.
- Listing Status:
- Pending
- Data Last Updated:
- November 19, 2026 at 2:22AM
- Listing Office:
- Dubrova and Associate LLC : rosslori1914@gmail.com,303-437-4563
- Listing Agent:
- Lori Ross : 303-437-4563
- Contact:
- rosslori1914@gmail.com,303-437-4563
- MLS ID:
- 7026645

- General: Eat-in KitchenBay or Bow Window
- Appliances: Self Cleaning OvenDishwasherRefrigeratorWasherDryerMicrowaveFreezerFire Alarm
- Basement: UnfinishedDaylightSump Pump
- A/C: Ceiling Fan(s)Attic Fan
- Heating: Forced AirWood Stove
- Fireplace: One
- Eco/Green Feature: Windows
- General: Sprinkler System
- Other Structures: DeckPatio
- Parking: Attached
- Roofing: Composition
- General: FrameBrickTwo
- HOA Amenities: 35.0Annually
- Originating MLS: ires
- School District: Jefferson Dist R-1
- County: Jefferson
- Zoning: P-D
- View: Hills
- Fencing: Fenced
- Utilities: Natural Gas AvailableElectricity AvailableCable Available
- Water: Public
- Sewer: Public Sewer
- Source: ires
- Exclusions: Personal property and staging items
This listing courtesy of Lori Ross , Dubrova and Associate LLC
Monthly Payment
- Principal & Interest $
- Property Taxes $
- Home Insurance $
- VA Funding Fee $

 New - 1 day ago