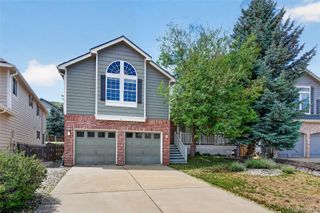
6599 S Oak Circle, Littleton, CO 80127
- 4 beds |
- 4 baths |
- 2,729 sqft
 Single-Family Home
  Built in 1998
  8,276sqft lot
 3 car garage
  $339/sqft
  Listed 1 month ago
Property Description
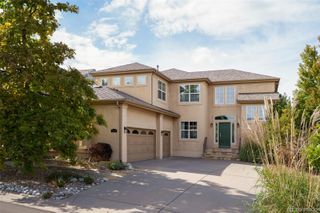
Welcome Home to The Estates at Panorama Ridge! Beautifully Maintained | Sweeping Views | Prime Colorado Location Nestled in the highly sought-after Powderhorn subdivision, this beautifully maintained home offers an exceptional blend of comfort, thoughtful design, and Colorado living. Abundant natural light, plantation shutters throughout, and hardwood floors on the main level create a warm and inviting atmosphere. The open kitchen features stainless steel appliances, generous storage, and an inviting eat-in area, perfect for morning coffee and casual meals. The adjacent vaulted family room offers a cozy gas fireplace and a welcoming space to gather, while the formal dining room provides an ideal setting for entertaining. A dedicated home office and laundry room add everyday convenience. Upstairs, discover four bedrooms and three bathrooms, including a spacious primary suite with vaulted ceilings and a five-piece en-suite bath. The unfinished walk-out basement offers excellent potential for future living space, recreation, a home gym, or additional storage, with direct access to the outdoors. Outside, enjoy tranquil views and mature trees, creating a peaceful backdrop for relaxing or entertaining while taking in Colorado’s natural beauty. Ideally located with easy access to C-470, the Ridge Recreation Center, Edge Ice Arena, Meadows Golf Club, and Hine Lake. Additional updates include Fully Renovated Kitchen in 2014, a roof replaced in 2024, A/C unit replaced in 2019, and water heater replaced in 2018. Lovingly cared for, thoughtfully designed, and perfectly situated—come discover what makes this Powderhorn home truly special.
- Listing Status:
- Active
- Date Added:
- August 21, 2026
- Data Last Updated:
- October 5, 2026 at 1:06AM
- Listing Office:
- Compass - Denver : toni.jones@compass.com,303-713-9000
- Listing Agent:
- Toni Jones :
- Contact:
- toni.jones@compass.com,303-713-9000
- MLS ID:
- 8525860

- Other Structures: Deck
- Parking: Tandem
- Roofing: Composition
- Windows: Bay Window(s)Double Pane WindowsEgress WindowsWindow Coverings
- General: BrickFrameWood SidingTwo
- HOA Amenities: 475.0Annually
- Originating MLS: REcolorado
- School District: Jefferson County R-1
- County: Jefferson
- Zoning: P-D404627
- Utilities: Electricity Connected
- Water: Public
- Sewer: Public Sewer
- Source: REcolorado
This listing courtesy of Toni Jones , Compass - Denver
Monthly Payment
- Principal & Interest $
- Property Taxes $
- Home Insurance $
- VA Funding Fee $

 New - 1 day ago