6865 Briar Rose Trail, Littleton, CO 80125
- 4 beds |
- 4 baths |
- 2,338 sqft
 Town Home
 Built in 1984
 —— sqft lot
 2 car garage
 $246/sqft
 Listed 1 month ago
Property Description
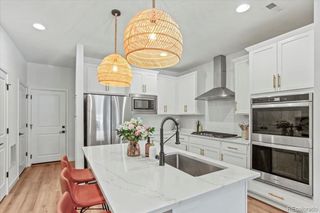
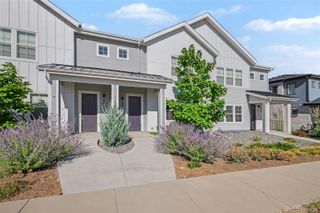
Tucked away on a coveted corner lot within the prestigious Pines at Roxborough Park, 6865 Briar Rose Trail offers a sophisticated blend of mountain-inspired serenity and modern luxury. Spanning over 3,000 square feet, this residence is designed for those who appreciate open, airy spaces and high-end finishes. The main level sets a striking tone with gleaming hardwood floors and soaring vaulted ceilings that draw an abundance of natural light into the home. In the expansive living room, a cozy fireplace serves as the centerpiece, perfect for crisp Colorado evenings. The heart of the home is the thoughtfully updated kitchen, featuring rich granite countertops, sleek stainless steel appliances, and a seamless flow to the outdoor deck a picturesque spot for morning coffee or alfresco dining. Convenience meets elegance with a main-floor laundry room and a spacious primary suite that serves as a private retreat, complete with a spa-like five-piece primary bath. Downstairs, the finished walk-out basement adds incredible versatility, offering a large secondary living area, a third bedroom, and a beautifully updated bathroom with a modern shower. Life in The Pines at Roxborough Park is as effortless as it is beautiful. Residents enjoy maintenance-free living with snow and trash removal handled for you, alongside access to a private clubhouse and miles of scenic trails right outside your door. Whether you are exploring the nearby paths or enjoying the quiet luxury of your corner-lot sanctuary, this home delivers the ultimate Colorado lifestyle.
- Listing Status:
- Active
- Date Added:
- October 15, 2026
- Data Last Updated:
- November 19, 2026 at 7:08AM
- Listing Office:
- Compass - Denver : Maria@galluccihomes.com,720-366-6050
- Listing Agent:
- Maria Gallucci :
- Contact:
- Maria@galluccihomes.com,720-366-6050
- MLS ID:
- 5076089

- Other Structures: Front PorchDeckPatioCovered
- Roofing: Concrete
- General: FrameWood SidingTwo
- HOA Amenities: ClubhouseFitness CenterGolf CourseParkPlaygroundSecurityReserve FundInsuranceMaintenance GroundsRecyclingSnow RemovalTrash4008.0Annually
- Originating MLS: REcolorado
- School District: Douglas RE-1
- County: Douglas
- Zoning: PDUR0295056
- View: Mountain(s)
- Fencing: Full
- Utilities: Electricity AvailableElectricity Connected
- Water: Public
- Sewer: Public Sewer
- Source: REcolorado
This listing courtesy of Maria Gallucci , Compass - Denver
Monthly Payment
- Principal & Interest $
- Property Taxes $
- Home Insurance $
- VA Funding Fee $