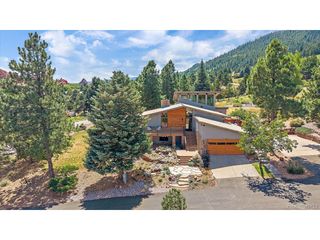
6936 Old Ranch Trl, Littleton, CO 80125
- 4 beds |
- 3 baths |
- 3,440 sqft
 Single-Family Home
  Built in 1990
  0.32acre lot
 2 car garage
  $334/sqft
  Listed 1 month ago
Property Description
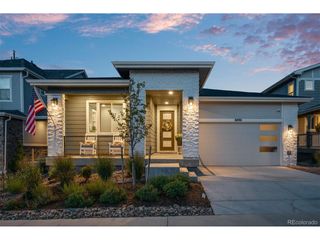
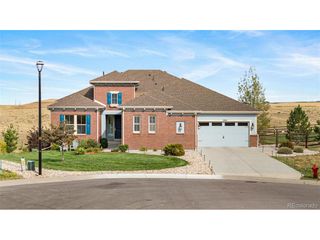
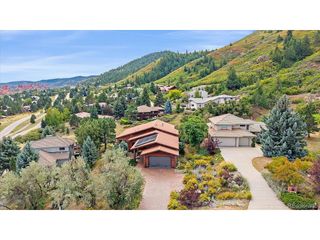
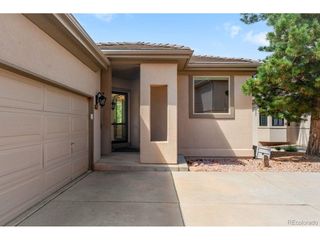
Experience unparalleled craftsmanship and exceptional design in this extraordinary 4-bedroom residence nestled at the edge of the scenic Roxborough Hills! Upon arrival, you'll be welcomed by charming curb appeal, abundant parking, and mature greenery that surrounds the property. Step inside to an inviting foyer, leading to an impressive living room filled with natural light, vaulted ceilings, and a striking see-through fireplace. The bright dining room features French doors that open to the outdoors, making entertaining seamless. Throughout the home, neutral color palette, wood floors, and generous natural light create a warm and welcoming atmosphere. The kitchen boasts an abundance of oak cabinetry, extensive counter space, and built-in appliances. The main level includes two sizable bedrooms with ample closets and a full bathroom. Upstairs, the expansive primary suite offers a dedicated sitting room with wood flooring, plush carpeting elsewhere, and a bathroom with dual sinks, step-in shower, walk-in closet, and laundry room. The basement provides another spacious bedroom with its own bathroom and multiple bonus rooms, built in vault, perfect for storage, a home gym, or an office. Outside, a wraparound deck showcases stunning mountain views, offering the perfect setting to unwind, enjoy fresh mountain air, and host barbecues. New metal roof just installed. Roxborough State Park just South of Roxborough is great for hiking and is adjoined to Pike National Forest for adventurers. Also for outdoor enthusiasts Waterton Canyon is close by for hiking, biking and fly fishing and Chatfield State Park for water sports. Close commute to Lockheed Martin This one-of-a-kind home truly must be seen!
- Listing Status:
- Active
- Data Last Updated:
- October 5, 2026 at 5:23AM
- Listing Office:
- RE/MAX Synergy : JEFF.L.HARMAN@GMAIL.COM,303-973-1777
- Listing Agent:
- Jeff Harman : 303-973-1777
- Contact:
- JEFF.L.HARMAN@GMAIL.COM,303-973-1777
- MLS ID:
- 9484256

- Other Structures: Deck
- Parking: Attached
- Roofing: Metal
- General: FrameStuccoWood SidingConcreteTwo
- HOA Amenities: ClubhousePlaygroundParkTrail(s)TrashSnow RemovalSecurity2888.0Annually
- Originating MLS: ires
- School District: Douglas County RE-1
- County: Douglas
- Zoning: PDU
- View: Mountain(s)Hills
- Utilities: Natural Gas AvailableElectricity AvailableCable Available
- Water: Public
- Sewer: Public Sewer
- Source: ires
- Exclusions: Sellers personal property.
This listing courtesy of Jeff Harman , RE/MAX Synergy
Monthly Payment
- Principal & Interest $
- Property Taxes $
- Home Insurance $
- VA Funding Fee $