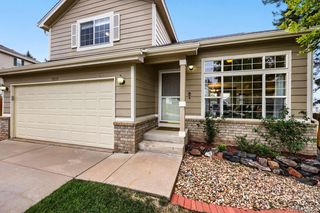
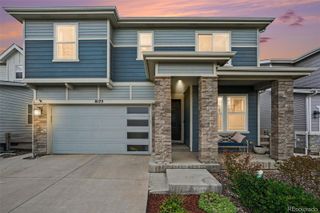
7270 Eagle Rock Drive, Littleton, CO 80125
- 3 beds |
- 4 baths |
- 2,538 sqft
 Single-Family Home
 Built in 1999
 7,841sqft lot
 2 car garage
 $248/sqft
 Listed 27 days ago
Property Description
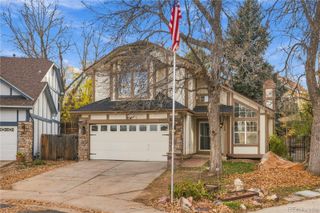
BRAND NEW FURNACE AND AC!! BRAND NEW CARPET AND PAINT!! ALL BATHROOMS ARE NEW OR UPDATED!! UPDATED KITCHEN WITH EXOTIC GRANITE!! BRING YOUR TOYS!! NO HOA!!! JUST MINUTES TO LOCKHEED MARTIN, CHATFIELD STATE PARK, ROXBOROUGH STATE PARK AND ARROWHEAD GOLF COURSE!! This beautifully maintained home is move in ready. On the main level you will find office/flex space, a family room with fireplace and an updated kitchen and half bath. Upstairs, there are 3 bedrooms including a primary suite with fully remodeled bathroom and walk in closet. There is also a second full bath. All carpet and paint throughout home is brand new. The basement is finished and has a 3/4 bath and egress window. The sump pump is new and has an alarm also, for extra peace of mind. Off the dining area, sliding glass doors lead to the private patio and yard with mature landscaping and sprinkler system. There is also a drip system to all the garden areas. In the yard you will find 2 large sheds, one of them is big enough for a car. There is R.V. parking including a private black/grey water tank drain that connects directly the sewer! No more searching for a dump station. There is 50amp service by concrete pad to plug in camper and a disconnect box for a hot tub. This home has no HOA, so no size restrictions !! The garage is fully finished, with heat, ac, sink with hot water, custom cabinetry and epoxy floor and is wired for 220. Hot water heater is less then 2 years old and comes with a 10 year transferrable warranty. Furnace and AC were replaced October 2026. Paint and carpet was done October 2026. Come see this one!!!
- Listing Status:
- Active
- Date Added:
- October 22, 2026
- Data Last Updated:
- November 19, 2026 at 3:09AM
- Listing Office:
- The Old Country Real Estate Group LLC : marcelray@oldcountryre.com,303-909-7177
- Listing Agent:
- Marcel Ray :
- Contact:
- marcelray@oldcountryre.com,303-909-7177
- MLS ID:
- 1583591

- General: Private YardRain Gutters
- Other Structures: Front PorchPatio
- Parking: 220 VoltsConcreteDry WalledFinishedFloor CoatingHeated GarageInsulatedLighted
- Roofing: Composition
- Windows: Double Pane WindowsEgress Windows
- General: FrameTwoConcrete Perimeter
- Originating MLS: REcolorado
- School District: Douglas RE-1
- County: Douglas
- Zoning: 2355-024-03-035
- Fencing: Full
- Utilities: Cable AvailableElectricity ConnectedInternet Access (Wired)Natural Gas AvailableNatural Gas Connected110V220 Volts
- Water: Public
- Sewer: Community
- Source: REcolorado
This listing courtesy of Marcel Ray , The Old Country Real Estate Group LLC
Monthly Payment
- Principal & Interest $
- Property Taxes $
- Home Insurance $
- VA Funding Fee $