8867 Owl Clover Loop, Littleton, CO 80125
- 3 beds |
- 3 baths |
- 2,391 sqft
 Single-Family Home
 Built in 2026
 3,049sqft lot
 2 car garage
 $309/sqft
 Listed 28 days ago
Property Description
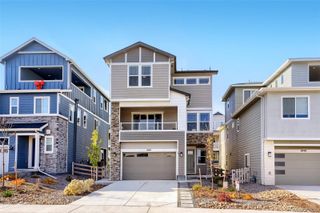
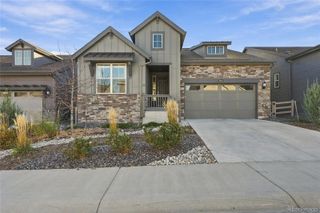
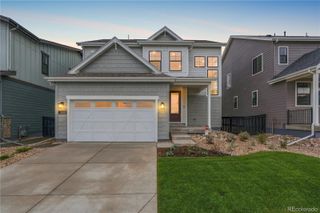
Welcome to the brand-new Mounthaven floorplan! This thoughtfully designed home features an inviting covered front porch and a versatile flex space, perfect for a home office or study. The open-concept main level offers a spacious great room, dining café, and beautifully appointed kitchen featuring stained shaker-style cabinetry, white quartz countertops, and stainless steel appliances. Just off the great room, a covered patio opens to the fully fenced side yard, provides the perfect setting for indoor-outdoor entertaining. Upstairs, retreat to the spacious owner’s suite, complete with peek-a-boo views and a spa-like bath and generous walk-in closet. Two additional bedrooms and an oversized loft offer plenty of room to relax, entertain, or create a second living space. A conveniently located upstairs laundry room adds to the home's thoughtful design.
- Listing Status:
- Active
- Date Added:
- October 21, 2026
- Data Last Updated:
- November 19, 2026 at 3:09AM
- Listing Office:
- Kentwood Real Estate DTC, LLC : TeamGreen@kentwood.com,415-309-5454
- Listing Agent:
- Team Green :
- Contact:
- TeamGreen@kentwood.com,415-309-5454
- MLS ID:
- 2332842

- General: Private YardRain Gutters
- Style: Mountain Contemporary
- Other Structures: Front PorchPatioCovered
- Roofing: Composition
- General: Cement SidingConcreteFrameTwo
- HOA Amenities: 189.02Monthly
- Originating MLS: REcolorado
- School District: Douglas RE-1
- County: Douglas
- Zoning: 2229-312-08-041
- Fencing: Full
- Sewer: Public Sewer
- Source: REcolorado
This listing courtesy of Team Green , Kentwood Real Estate DTC, LLC
Monthly Payment
- Principal & Interest $
- Property Taxes $
- Home Insurance $
- VA Funding Fee $