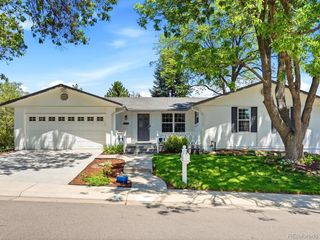
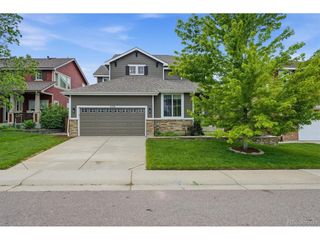
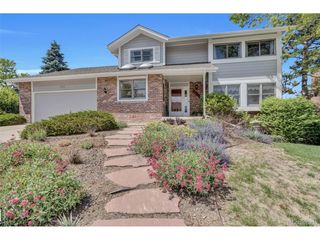
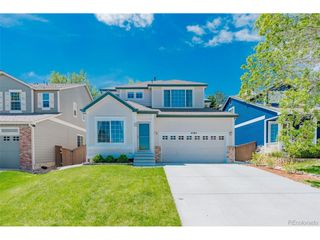
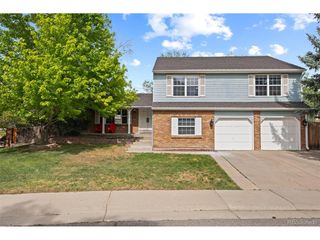
7360 S Logan St, Littleton, CO 80122
- 4 beds |
- 3 baths |
- 3,166 sqft
 Single-Family Home
  Built in 2017
  4,356sqft lot
 2 car garage
  $234/sqft
  Listed 4 days ago
Property Description
This residence offers the perfect blend of modern elegance and timeless charm. The open-concept layout seamlessly connects the spacious living room that boasts a cozy fireplace with built-ins, a dining area, and chef-worthy kitchen with espresso wood cabinets, stainless appliances, a gas range, and an expansive eat-in island creating an inviting atmosphere ideal for both everyday living, weeknight dinners or weekend hosting. and a dedicated main floor office (or formal dining room) offering a work from home setup with natural light and French doors. The upstairs has 4 bedrooms, conveniently laundry room location and a primary suite is a true retreat with a spa-like five-piece bath, and a large walk-in closet. Littleton Village is a vibrant, walkable community featuring tree-lined streets, a central park with a playground, trails, coffee shops and local eateries. Don't forget about Downtown Littleton and major commuter routes. The award-winning Littleton Public Schools district, this is more than a home, it's a lifestyle!
- Listing Status:
- Active
- Data Last Updated:
- May 30, 2026 at 10:23PM
- Listing Office:
- Fulcrum Real Estate : john@fulcrum-realestate.com,720-495-0042
- Listing Agent:
- John McGowan : 720-495-0042
- MLS ID:
- 4926534

- General: Sprinkler System
- Style: Contemporary
- Other Structures: DeckPatio
- Parking: Attached
- Roofing: Fiberglass
- Windows: Window Coverings
- General: FrameBrickTwo
- HOA Amenities: Fitness CenterTrash250.0Quarterly
- Originating MLS: ires
- School District: Littleton District 6
- County: Arapahoe
- Fencing: Fenced
- Utilities: Electricity AvailableCable Available
- Water: CityOther
- Sewer: Other
- Source: ires
- Exclusions: None
This listing courtesy of John McGowan , Fulcrum Real Estate
Monthly Payment
- Principal & Interest $
- Property Taxes $
- Home Insurance $
- VA Funding Fee $

 New - 1 day ago