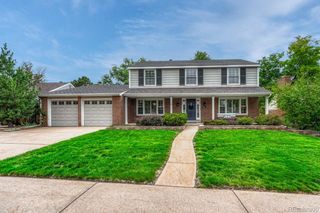
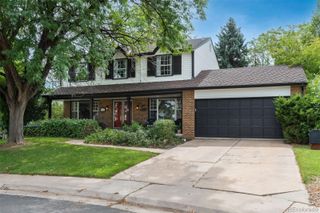
7391 S Costilla Street, Littleton, CO 80120
- 6 beds |
- 4 baths |
- 2,936 sqft
 Single-Family Home
  Built in 1974
  8,712sqft lot
 3 car garage
  $339/sqft
  Listed 17 days ago
Property Description
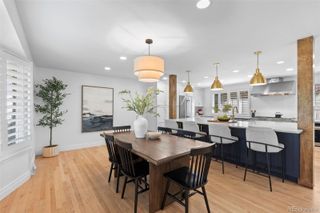
Welcome to 7391 South Costilla Street, where luxury meets an incredible opportunity. The seller is offering a $20,000 concession, providing you the flexibility to use those funds toward a significant mortgage rate buydown, closing costs, or a combination of both. This residence offers nearly 3,000 square feet of refined living space, featuring six bedrooms and four bathrooms designed for both comfort and style. The home has just been transformed by over $100,000 in high-end renovations, headlined by stunning new hardwood floors that flow seamlessly through the main living areas. These updates perfectly complement a long list of 2024 improvements, including a new roof, new air conditioner, fresh interior paint, and a custom-built deck and patio. The gourmet kitchen is a true standout, equipped with soapstone countertops, a custom island, a premium cooktop, and a designer range hood. Throughout the home, newly installed custom windows draw in an abundance of natural light, highlighting the sophisticated finishes at every turn. The finished basement adds even more versatility, complete with egress windows for added light and comfort. Situated on a generous corner lot, the property features a professionally landscaped backyard that serves as a private oasis for outdoor dining and relaxation. A three-car attached garage provides plenty of space for vehicles and storage.
- Listing Status:
- Active
- Date Added:
- September 17, 2026
- Data Last Updated:
- October 5, 2026 at 3:09AM
- Listing Office:
- Compass - Denver : ken@kenposenhomes.com,720-353-0046
- Listing Agent:
- Kenneth Posen :
- Contact:
- ken@kenposenhomes.com,720-353-0046
- MLS ID:
- 6803355

- General: GardenLightingPrivate Yard
- Style: Contemporary
- Other Structures: Front PorchPatio
- Parking: ConcreteLighted
- Roofing: Composition
- Windows: Double Pane WindowsEgress Windows
- General: FrameMulti/SplitSlab
- Originating MLS: REcolorado
- School District: Littleton 6
- County: Arapahoe
- Zoning: 032206934
- View: CityMountain(s)
- Fencing: Full
- Current Use: Live/Work
- Utilities: Cable AvailableElectricity ConnectedNatural Gas ConnectedPhone Available110V
- Water: Public
- Sewer: Public Sewer
- Source: REcolorado
This listing courtesy of Kenneth Posen , Compass - Denver
Monthly Payment
- Principal & Interest $
- Property Taxes $
- Home Insurance $
- VA Funding Fee $

 New - 2 days ago