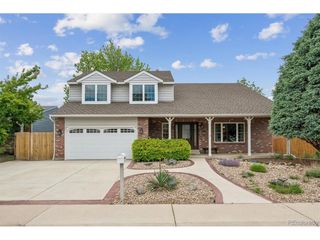
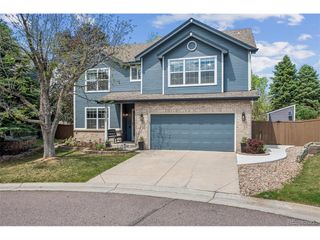
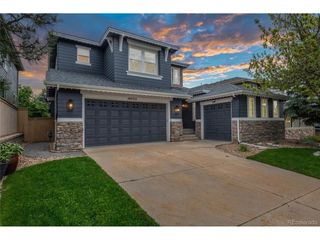
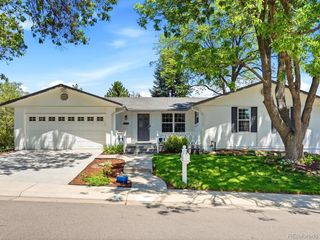
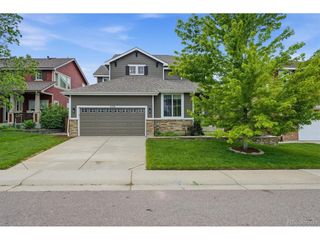
7530 S Emerson St, Littleton, CO 80122
- 4 beds |
- 4 baths |
- 3,145 sqft
 Single-Family Home
  Built in 1982
  8,276sqft lot
 3 car garage
  $254/sqft
  Listed 2 months ago
Property Description
* $50,000 PRICE REDUCTION * LOWEST PRICE PER SQUARE FOOT IN THE AREA * FORMER MODEL HOME * THE RICHMOND "MONTEREY" 4-LEVEL WITH GARDEN LEVEL BASEMENT * RICHMOND HOMES PREMIER COLLECTION * LOCATED IN "FALCON RIDGE" THE HIGHLANDS MOST SOUGHT-AFTER ENCLAVE * LOCATION LOCATION LOCATION, CLOSE TO STARBUCKS, WHOLE FOODS, NEW COSCO, AND LIGHT RAIL * LAVISH REMODELED CUSTOM KITCHEN * HARDWOOD FLOORS THROUGHOUT * HUGE VAULTED CEILINGS * FLOODED WITH NATURAL LIGHT * HIGH-END 3-PANEL HARDWOOD DOORS * PRIMARY SUITE WITH NEW SHOWER IN FULL ENSUITE BATHROOM * GARDEN LEVEL BASEMENT WITH 3/4 BATH AND FLOODED WITH NATURAL LIGHT * NEW ENERGY STAR RATED AC * NEW & NEWER ENERGY STAR RATED WINDOWS * CUSTOM LIGHTING * 4 BEDROOMS, 4 BATHROOMS, 2 FAMILY ROOMS, WET BAR, MULTIPLE RETREATS * 3-CAR GARAGE * SPACIOUS CORNER LOT OFFERS GREAT OPPORTUNITY TO EXPAND REAR YARD * TURNKEY/FULLY FURNISHED, ALL PERSONAL PROPERTY FOR SALE WITH SEPARATE BILL OF SALE * HIDDEN GEM * EASY SALE * SMART BUY!
- Listing Status:
- Pending
- Data Last Updated:
- May 31, 2026 at 12:21AM
- Listing Office:
- "The Duke of Denver" Real Estate Group : tourada@comcast.net,303-564-8467
- Listing Agent:
- Thor Ourada : 303-564-8467
- MLS ID:
- 9236646

- General: Eat-in KitchenCathedral Ceiling(s)Open FloorplanPantryBay or Bow WindowWet BarSkylights
- Appliances: DishwasherRefrigeratorMicrowaveDisposalFire Alarm
- Basement: Partially FinishedDaylightBuilt-In Radon
- A/C: Central AirCeiling Fan(s)
- Heating: Forced Air
- Fireplace: Family RoomOne
- Disability Feature: Level Lot
- Eco/Green Feature: Windows
- General: Sprinkler System
- Style: Contemporary
- Other Structures: Patio
- Parking: Attached
- Roofing: Fiberglass
- Windows: Skylight(s)Window Coverings
- General: FrameBrickWood SidingConcreteTri-Level
- HOA Amenities: 50.0Annually
- Originating MLS: ires
- School District: Littleton District 6
- County: Arapahoe
- Zoning: NC6
- Fencing: Fenced
- Water: City
- Sewer: Public Sewer
- Source: ires
- Exclusions: Clothes washer & dryer
This listing courtesy of Thor Ourada , "The Duke of Denver" Real Estate Group
Monthly Payment
- Principal & Interest $
- Property Taxes $
- Home Insurance $
- VA Funding Fee $

 New - 19 hours ago