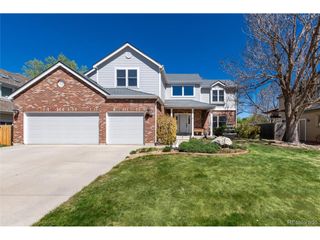
7731 S Estes St, Littleton, CO 80128
- 4 beds |
- 3 baths |
- 3,422 sqft
 Single-Family Home
  Built in 1984
  0.29acre lot
 2 car garage
  $234/sqft
  Listed 1 day ago
Property Description
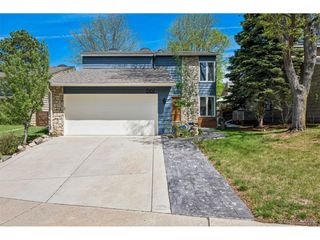
OPEN HOUSE SAT. 5.30.26 from 1pm-4pm Welcome home to 7731 S. Estes Street in the highly desirable Fairview Heights community of southwest Littleton - where comfort, space, and freedom come together with NO HOA! This beautiful 4-bedroom ranch-style home offers the perfect blend of warmth, functionality, and indoor-outdoor living. Step inside to a spacious living room highlighted by a stunning floor-to-ceiling stone fireplace, creating the ideal gathering space for cozy evenings and entertaining alike. The bright and inviting kitchen features a large center island, abundant cabinetry, and generous prep space, all flowing seamlessly into the dining area with direct access to the expansive maintenance-free deck - perfect for summer BBQs, morning coffee, or relaxing under Colorado's beautiful skies. The main level offers three bedrooms and two bathrooms, including a private master suite with an updated 3/4 bath, plus a full hall bath serving the additional bedrooms. The lower level features a finished walkout lower level which expands your living space with a fourth bedroom, spacious media room, recreation room, dedicated office area, additional 3/4 bath, and plenty of storage - ideal for guests, multigenerational living, or working from home. Outside, you'll appreciate the oversized RV parking area beside the attached 2-car garage, plus an additional storage shed for all your tools and toys. With its flexible layout, exceptional outdoor space, and rare freedom from HOA restrictions, this home truly has it all. Don't miss the opportunity to make this Littleton gem your own!
- Listing Status:
- Active
- Data Last Updated:
- May 30, 2026 at 5:23PM
- Listing Office:
- RE/MAX Professionals : jaylongmirehomes@gmail.com,303-909-4308
- Listing Agent:
- Jay Longmire : 303-909-4308
- MLS ID:
- 3608206

- Other Structures: DeckPatio
- Parking: Attached
- Roofing: Composition
- Windows: Window Coverings
- General: FrameWood SidingConcreteOne
- Originating MLS: ires
- School District: Jefferson Dist R-1
- County: Jefferson
- Zoning: R-1
- Fencing: Fenced
- Utilities: Electricity AvailableCable Available
- Water: City
- Sewer: Public Sewer
- Source: ires
- Exclusions: Curtain rods in the living room.
This listing courtesy of Jay Longmire , RE/MAX Professionals
Monthly Payment
- Principal & Interest $
- Property Taxes $
- Home Insurance $
- VA Funding Fee $

 New - 2 days ago