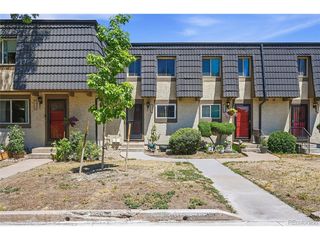
7938 S Depew St A, Littleton, CO 80128
- 3 beds |
- 2 baths |
- 1,225 sqft
 Town Home
  Built in 1981
  1,742sqft lot
 2 car garage
  $290/sqft
  Listed 17 days ago
Property Description
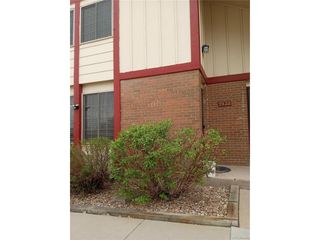
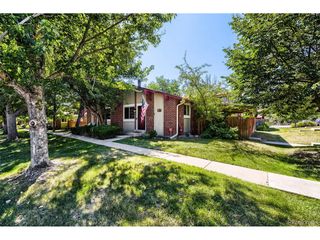
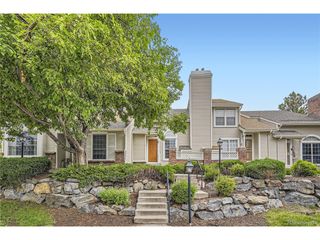
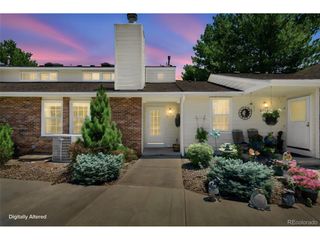
Welcome to this charming end-unit townhome in Littleton's desirable Millbrook community, ideally located near Chatfield State Park, Chatfield Reservoir, South Platte Park, and miles of scenic trails. Soaring vaulted ceilings, abundant natural light, tongue-and-groove wood ceilings, and a dramatic floor-to-ceiling wood-burning fireplace create a warm and inviting living space. The kitchen features stainless steel appliances, ample cabinetry, and direct access to one of the home's standout features-an oversized private patio, rare for townhome living, with the property surrounded by mature trees that provide exceptional privacy and a peaceful setting. The flexible floorplan offers two bedrooms and a full bath on the main level, while upstairs you'll find a loft ideal for a home office or additional flex space. The private primary suite features two closets, dual vanities, abundant storage, a tub, and a separate shower. The unfinished basement adds 835 square feet ready to be transformed into additional living space, a recreation room, workshop, or additional storage, offering an excellent opportunity to personalize the home while adding future value. The oversized detached two-car garage with overhead storage provides plenty of room for vehicles, recreational equipment, and seasonal storage. Located in the heart of southwest Littleton, this home is just across the street from the Mary Carter Greenway and C-470 Trail, with convenient access to the South Platte River Trail and miles of regional trails. Nearby you'll also find Chatfield State Park, Chatfield Reservoir, South Platte Park, multiple lakes, South Platte River access, and the community pool. The HOA covers exterior maintenance, grounds maintenance, snow removal, water, sewer, and trash, making it easy to enjoy a low-maintenance lifestyle. This exceptional Littleton townhome offers the perfect combination of privacy, storage, flexibility, and one of the area's most convenient locations.
- Listing Status:
- Pending
- Data Last Updated:
- July 26, 2026 at 9:21PM
- Listing Office:
- Real Broker, LLC DBA Real : emilycohenrealtor@gmail.com,303-985-1901
- Listing Agent:
- Emily Cohen : 303-985-1901
- MLS ID:
- 9563127

- General: Eat-in KitchenCathedral Ceiling(s)Open Floorplan
- Rooms: Loft
- Appliances: DishwasherRefrigeratorWasherDryerDisposalFire Alarm
- Basement: Unfinished
- A/C: Central AirCeiling Fan(s)
- Heating: Forced Air
- Fireplace: Living RoomOne
- General: Oversized Garage
- Style: Contemporary
- Other Structures: Patio
- Parking: Detached
- Roofing: Composition
- Windows: Window Coverings
- General: FrameWood SidingTwo
- HOA Amenities: ClubhousePoolTrashSnow RemovalExterior MaintenanceWaterSewer431.0Monthly
- Originating MLS: ires
- School District: Jefferson Dist R-1
- County: Jefferson
- Zoning: P-D
- Utilities: Natural Gas AvailableElectricity AvailableCable Available
- Water: City
- Sewer: Public Sewer
- Source: ires
- Exclusions: n/a
This listing courtesy of Emily Cohen , Real Broker, LLC DBA Real
Monthly Payment
- Principal & Interest $
- Property Taxes $
- Home Insurance $
- VA Funding Fee $

 New - 2 days ago