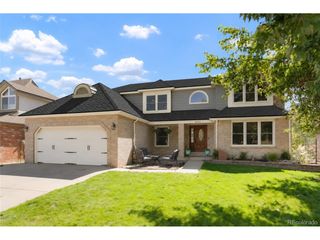
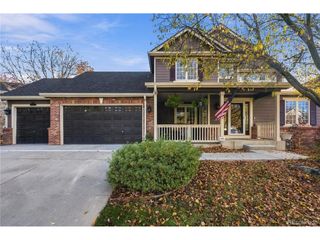
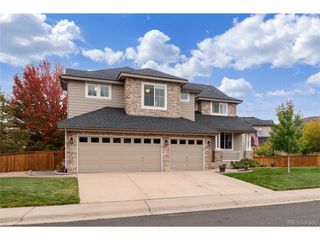
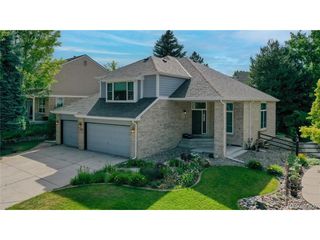
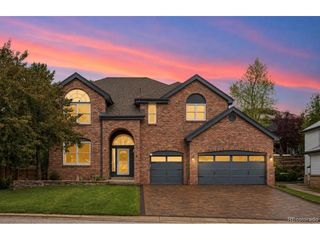
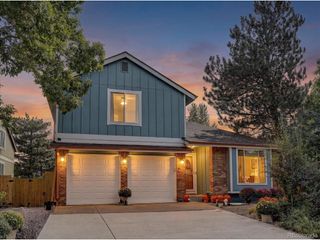
8156 W Clifton Ave, Littleton, CO 80128
- 6 beds |
- 5 baths |
- 3,991 sqft
 Single-Family Home
 Built in 1992
 0.26acre lot
 3 car garage
 $279/sqft
 Listed 1 month ago
Property Description
Welcome to this stunning, fully remodeled 6-bedroom, 5-bath home in highly sought-after Columbine Knolls South II - offering nearly 4,000 sq ft of beautifully updated living space, a rare 3-car garage, and a modern, turnkey interior that feels brand new. Every detail has been thoughtfully upgraded, blending contemporary finishes with the warmth and character of this established neighborhood. Step inside to an open, light-filled main level featuring wide-plank flooring, fresh paint, updated lighting, and a completely redesigned kitchen with quartz countertops, custom cabinetry, and stainless appliances, perfect for gathering. The main floor also includes a spacious living room, formal dining area, and a large family room with a cozy fireplace and custom built-ins - ideal for everyday living and entertaining. Upstairs, you'll find a luxurious primary suite with a beautifully remodeled 5 - piece en-suite bath, vaulted ceiling, and generous walk-in closet space. Four additional bedrooms on the second floor are well-sized, with updated bathrooms throughout the home offering modern tile, new fixtures, and clean, timeless design. The fully finished basement adds even more flexibility with a large rec room, additional bedroom/bath, laundry room, and plenty of storage - perfect for guests, multigenerational living, or a home gym. Outside, enjoy a private backyard with mature trees, professional landscaping, a spacious patio, and room to relax or entertain. The 3-car garage provides rare storage and convenience not often found in this neighborhood. Located in one of Littleton's most desirable communities, you're minutes from parks, trails, top-rated schools, shopping, and easy access to C-470. This is the complete package: size, updates, location, and a move-in-ready remodel. Homes of this size and condition rarely come available - don't miss your chance to make this one yours.
- Listing Status:
- Pending
- Data Last Updated:
- November 19, 2026 at 5:22AM
- Listing Office:
- LoKation Real Estate : amymarieriley@gmail.com,720-985-5719
- Listing Agent:
- Amy Riley : 720-985-5719
- Contact:
- amymarieriley@gmail.com,720-985-5719
- MLS ID:
- 9031275

- General: Eat-in KitchenPantryWalk-In Closet(s)SkylightsJack & Jill Bathroom
- Appliances: DishwasherRefrigeratorWasherDryerMicrowaveDisposalFire Alarm
- Basement: Partially Finished
- A/C: Wall/Window Unit(s)
- Heating: Forced Air
- Fireplace: Family RoomOne
- Disability Feature: Level Lot
- Eco/Green Feature: Windows
- General: Sprinkler SystemOversized Garage
- Other Structures: Patio
- Parking: Attached
- Roofing: Composition
- Windows: Skylight(s)
- General: Wood SidingConcreteTwo
- HOA Amenities: 365.0Annually
- Originating MLS: ires
- School District: Jefferson Dist R-1
- County: Jefferson
- Zoning: P-D
- Fencing: Fenced
- Water: Public
- Sewer: Public Sewer
- Source: ires
- Exclusions: All staging items and window treatments.
This listing courtesy of Amy Riley , LoKation Real Estate
Monthly Payment
- Principal & Interest $
- Property Taxes $
- Home Insurance $
- VA Funding Fee $