8403 Rizza St D, Littleton, CO 80129
- 2 beds |
- 3 baths |
- 1,353 sqft
 Town Home
 Built in 2022
 1,307sqft lot
 2 car garage
 $329/sqft
 Listed 1 month ago
Property Description
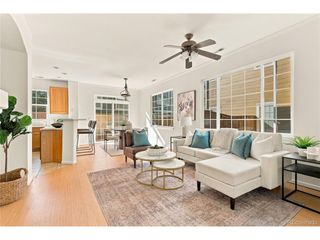
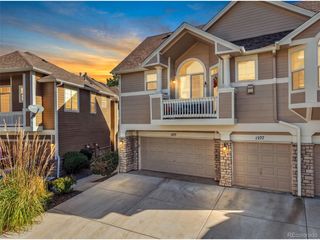
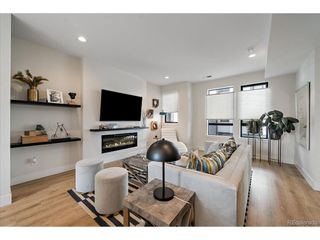
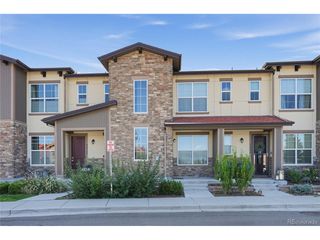
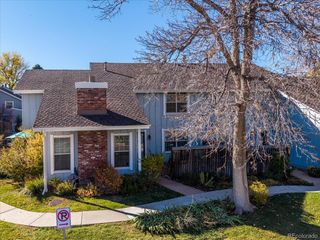
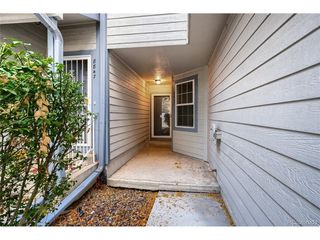
Stunning 2-bedroom, 3-bath townhome in the heart of Highlands Ranch! This nearly new home features a 2-car attached garage along with the latest modern upgrades. The light, bright, and open floor plan showcases a gourmet kitchen with upgraded white cabinets, quartz countertops, stainless steel appliances, gas range, and a huge island with breakfast bar-perfect for entertaining. A private covered deck off the kitchen complements the space (gas grills allowed). Enjoy the wide plank luxury vinyl flooring, stylish lighting, and a spacious great room with linear gas fireplace. Upstairs you'll find a luxurious primary suite with a spa-like bath and walk-in closet, plus an additional bedroom, a full bath, and laundry. Located just steps from the High Line Canal Trail and miles of scenic trails, this home provides access to Highlands Ranch recreation centers, pools, and amenities, along with top-rated Douglas County schools. Conveniently close to shopping, restaurants, parks, golf courses, and major highways-this home truly has it all!
- Listing Status:
- Active
- Data Last Updated:
- November 19, 2026 at 7:23AM
- Listing Office:
- RE/MAX Professionals : michael@team-koz.com,303-949-2755
- Listing Agent:
- Michael Kozlowski : 303-949-2755
- Contact:
- michael@team-koz.com,303-949-2755
- MLS ID:
- 7040278

- General: Balcony
- Style: Contemporary
- Other Structures: DeckPatio
- Parking: Attached
- Roofing: Composition
- Windows: Window Coverings
- General: StoneOtherTwo
- HOA Amenities: ParkTrashSnow Removal47.0Monthly
- Originating MLS: ires
- School District: Douglas County RE-1
- County: Douglas
- Utilities: Natural Gas AvailableElectricity AvailableCable Available
- Water: Public
- Sewer: Public Sewer
- Source: ires
- Exclusions: None
This listing courtesy of Michael Kozlowski , RE/MAX Professionals
Monthly Payment
- Principal & Interest $
- Property Taxes $
- Home Insurance $
- VA Funding Fee $