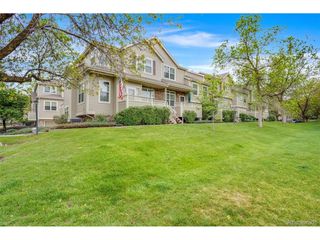
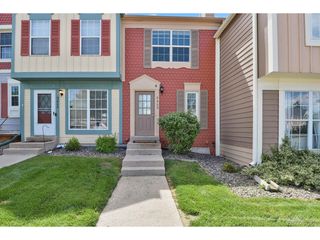
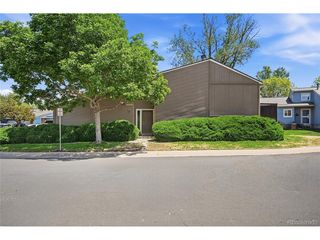
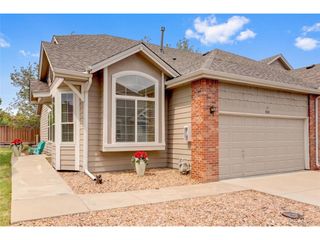
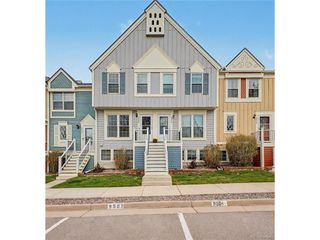
8531 S Upham Way, Littleton, CO 80128
- 3 beds |
- 3 baths |
- 1,417 sqft
 Town Home
  Built in 1998
  —— sqft lot
  2 car garage
  $296/sqft
  Listed 1 day ago
Property Description
Welcome to this charming and move-in ready townhome nestled in a highly desirable Littleton location! Light and bright, this 3-bedroom, 3-bathroom home offers an open and versatile layout designed for comfortable everyday living. The inviting front flex space is perfect for a formal dining area, sitting room, or additional living space to fit your needs. The cozy kitchen features stainless steel appliances, a gas range, prep space, and an effortless flow into the adjacent living room, where a gorgeous gas fireplace and large picture window create a warm and welcoming atmosphere filled with natural light. Upstairs, retreat to the spacious primary suite boasting soaring ceilings, a private en-suite bath, and a generous walk-in closet. Two additional bedrooms and a full bathroom complete the upper level, providing plenty of room for family, guests, or a home office. Step outside to the fenced backyard - an ideal space for relaxing, entertaining, or soaking up Colorado's famous sunshine year-round. Additional highlights include the attached two-car garage, offering both everyday convenience and added security. Located within a gated community, residents enjoy a sense of privacy and peace of mind while remaining just moments from scenic trails, parks, outdoor recreation, and everything Littleton has to offer. Whether you're spending the day exploring nearby amenities or simply relaxing at home, 8531 S. Upham Way delivers the perfect blend of comfort, convenience, and Colorado living.
- Listing Status:
- Active
- Data Last Updated:
- May 31, 2026 at 12:21AM
- Listing Office:
- Redfin Corporation : kevin.kestenbaum@redfin.com,720-545-7169
- Listing Agent:
- Kevin Kestenbaum : 720-545-7169
- MLS ID:
- 9716085

- Other Structures: DeckPatio
- Parking: Attached
- Roofing: Composition
- Windows: Skylight(s)Window Coverings
- General: Wood SidingTwo
- Road/Access: Security Gate
- HOA Amenities: ClubhouseTennis Court(s)PoolParkTrail(s)GatedTrashExterior MaintenanceWaterSewer480.55Monthly
- Originating MLS: ires
- School District: Jefferson Dist R-1
- County: Jefferson
- Zoning: P-D
- View: Water
- Fencing: Partial
- Utilities: Natural Gas AvailableElectricity AvailableCable Available
- Water: City
- Sewer: Public Sewer
- Source: ires
- Exclusions: Sellers personal property
This listing courtesy of Kevin Kestenbaum , Redfin Corporation
Monthly Payment
- Principal & Interest $
- Property Taxes $
- Home Insurance $
- VA Funding Fee $

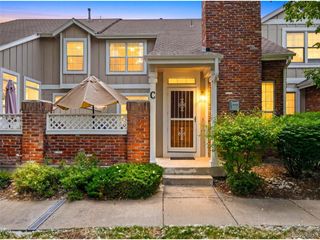
 New - 1 day ago