8546 Gold Peak Lane D, Littleton, CO 80130
- 2 beds |
- 2 baths |
- 1,133 sqft
 Condominium
  Built in 2006
  —— sqft lot
  1 car garage
  $410/sqft
  Listed 2 days ago
Property Description
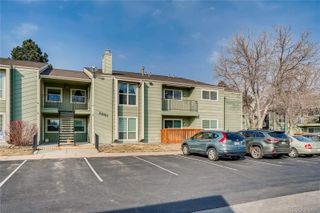
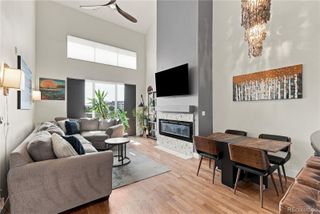
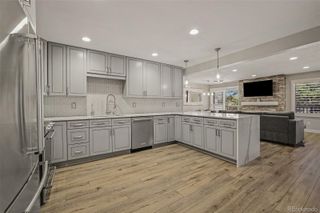
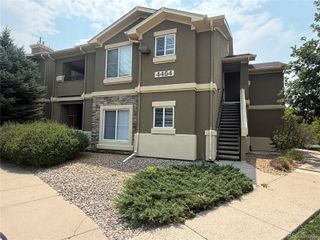
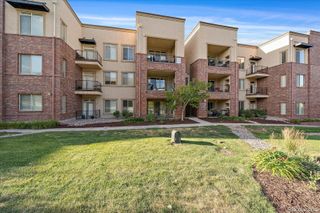
Welcome to gated resort-style living in the highly desirable Gold Peak at Palomino Park community of Highlands Ranch. This beautifully appointed condominium offers 2 bedrooms, 2 baths, and approximately 1,133 finished square feet of thoughtfully designed living space, combining comfort, style, and low-maintenance convenience. This unit lives larger than the sqft. The inviting interior begins with a tiled entry that opens to a bright living area featuring wood flooring, newer paint, plantation shutters, and a cozy fireplace that creates warmth and architectural interest throughout the main living spaces. The upgraded kitchen is both functional and stylish, showcasing granite countertops and backsplash, stainless steel LG appliances, and 42" alder cabinetry. A center island with pendant lighting, storage, and breakfast bar seating flows seamlessly into the dining area—perfect for everyday living or entertaining. The spacious primary suite features wood flooring, plantation shutters, a ceiling fan, a walk-in closet with organizer, and a private en-suite bath with granite countertops, updated fixtures, and a large walk-in shower. The secondary bedroom offers flexibility with patio access, a built-in desk niche, a ceiling fan, and an adjacent full bath with granite counters and updated finishes. Additional highlights include a dedicated laundry room with custom cabinetry, an added utility sink, and an included LG washer and dryer, plus direct garage access for added convenience. The seller just added both a new furnace and air conditioner. Enjoy the unmatched lifestyle Palomino Park is known for, featuring gated entry, resort-style pools, fitness facilities, tennis and pickleball courts, trails, and beautifully maintained grounds—all just minutes from shopping, dining, parks, and major commuter routes—an exceptional opportunity to own a move-in-ready home in one of Highlands Ranch’s premier gated communities. Furniture available for purchase.
- Listing Status:
- Active
- Data Last Updated:
- July 26, 2026 at 9:20PM
- Listing Office:
- RE/MAX Professionals : 303-799-9898
- Listing Agent:
- Ben Prucey : 720-232-0035
- MLS ID:
- 3111383

- General: ElevatorFire PitGas GrillGas ValvePlaygroundSpa/Hot TubTennis Court(s)Water Feature
- Other Structures: PatioCovered
- Parking: ConcreteDry WalledFinished GarageFloor CoatingOversizedOversized DoorTandemParking spaces: 1
- Roofing: Composition
- Windows: Double Pane WindowsWindow CoveringsWindow Treatments
- General: OneSlab
- Road/Access: Private Road
- HOA Amenities: ClubhouseElevator(s)Fitness CenterGatedParkParkingPlaygroundPond SeasonalPoolSaunaReservesInsuranceIrrigationMaintenance GroundsMaintenance StructureRecyclingRoad MaintenanceSnow RemovalTrash493.99Monthly
- Originating MLS: recolorado
- School District: Douglas RE-1
- County: Douglas
- Zoning: PUDUNIT D BLDG 3 GOLD PEAK AT PALOMINO PARK CONDOS PHASE 1R0465422
- Fencing: Partial
- Current Use: Live/Work
- Utilities: Cable AvailableElectricity ConnectedInternet Access (Wired)Natural Gas Connected110V220 VoltsSingle Phase
- Water: Public
- Sewer: Public Sewer
- Source: recolorado
- Ownership: Individual
- Exclusions: Seller's personal property.
This listing courtesy of Ben Prucey , RE/MAX Professionals
Monthly Payment
- Principal & Interest $
- Property Taxes $
- Home Insurance $
- VA Funding Fee $