8731 Pennycress Dr, Littleton, CO 80125
- 4 beds |
- 3 baths |
- 2,828 sqft
 Single-Family Home
 Built in 2026
 6,970sqft lot
 2 car garage
 $314/sqft
 Listed 1 month ago
Property Description
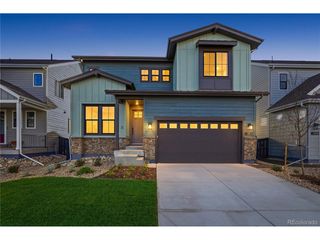
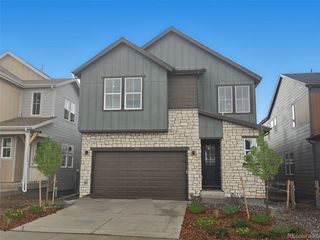
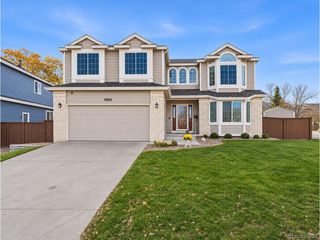
What's Special: Oversized Lot | 2-Story Great Rm w/Fireplace | Gourmet Kitchen. New Construction - Ready Now! Built by America's Most Trusted Home Builder. Welcome to the Ridgway at 8731 Pennycress Drive in Sterling Ranch Ascent Village! Situated on a desirable corner lot, this exceptional new home has a spacious great room featuring a cozy fireplace and flows seamlessly into the dining area and kitchen, complete with quartz countertops, a large island, and walk-in pantry. A versatile flex room off the foyer provides the perfect space for a home office. Upstairs, the primary suite includes a generous walk-in closet and luxurious bath, while three additional bedrooms provide plenty of space for guests. Enjoy outdoor living on the covered patio and the charm of a welcoming wrapped front porch. An unfinished basement offers endless possibilities for future expansion and storage. Every resident receives a Colorado state park pass. Sterling Ranch sits at the gateway to the Front Range with rolling terrain, mountain views, and quick access to Chatfield, Roxborough, and Waterton Canyon. Enjoy 30+ miles of trails, abundant open space, smart-home features, vibrant community events, the Sterling Center, the Overlook Clubhouse, and top Douglas County schools. Additional Highlights Include: 8' interior doors, sliding glass doors at great room, wood mantle, GE built-in appliance pkg, and second sink at secondary bath. Photos are for representative purposes only. MLS#4297151
- Listing Status:
- Active
- Data Last Updated:
- November 19, 2026 at 5:22AM
- Listing Office:
- RE/MAX Professionals : RPALESE@CLASSICNHS.COM,303-799-9898
- Listing Agent:
- Tom Ullrich : 303-910-8436
- Contact:
- RPALESE@CLASSICNHS.COM,303-799-9898
- MLS ID:
- 4297151

- General: Sprinkler System>8' Garage DoorOversized Garage
- Style: Contemporary
- Other Structures: Patio
- Parking: Attached
- Roofing: Composition
- General: StoneWood SidingTwo
- HOA Amenities: PoolPlaygroundParkTrail(s)42.0Monthly
- Originating MLS: ires
- School District: Douglas County RE-1
- County: Douglas
- Zoning: RES
- Utilities: Natural Gas AvailableElectricity AvailableCable Available
- Water: Public
- Sewer: Public Sewer
- Source: ires
- Exclusions: NA
This listing courtesy of Tom Ullrich , RE/MAX Professionals
Monthly Payment
- Principal & Interest $
- Property Taxes $
- Home Insurance $
- VA Funding Fee $

 New - 1 day ago