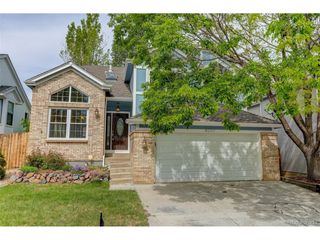
9051 Southurst Ct, Littleton, CO 80129
- 4 beds |
- 4 baths |
- 2,521 sqft
 Single-Family Home
  Built in 2017
  3,049sqft lot
 2 car garage
  $307/sqft
  Listed 10 hours ago
Property Description
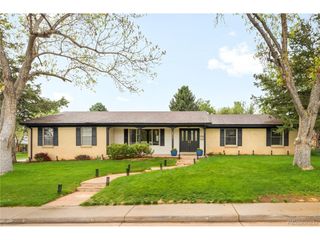
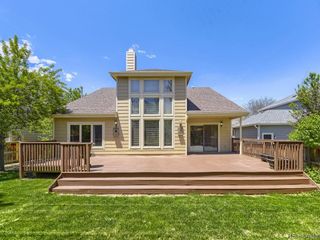
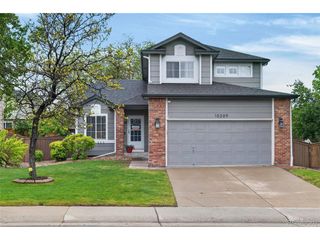
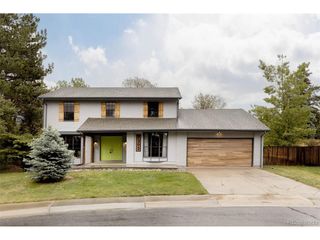
Welcome home to this beautifully appointed former model home in Highlands Ranch, offering stylish upgrades, functional living spaces, and exceptional community amenities. Step inside to an elegant living room designed for both entertaining and everyday comfort. Brand-new luxury vinyl plank flooring flows throughout the home, adding warmth and sophistication. The spacious kitchen is a true standout, featuring a large island with seating, stainless steel appliances, and a gas range perfect for home chefs and gatherings alike. A dedicated office and additional den provide flexible space for working from home, hobbies, or relaxation. Upstairs, the spacious primary suite offers a walk-in closet and a luxurious en-suite bath complete with dual vanities and an oversized shower. Enjoy Colorado's beautiful weather from the private deck overlooking the surrounding area, or unwind in the fully fenced backyard offering privacy and room to enjoy the outdoors. Additional highlights include ceiling fans throughout, a built-in alarm system (activation required), security cameras, and an attached 2-car garage with extra storage space. Situated on a desirable corner lot, this home offers added privacy and an open feel. Residents also enjoy access to four recreation centers featuring pools, cardio equipment, weight rooms, and more. Don't miss this incredible opportunity to own a beautifully upgraded home in one of Colorado's most sought-after communities.
- Listing Status:
- Active
- Data Last Updated:
- May 26, 2026 at 3:23PM
- Listing Office:
- Pinette Realty Group LLC : nicole@pinetterealty.com,720-244-1514
- Listing Agent:
- Nicole Pinette : 720-244-1514
- MLS ID:
- 8173797

- Style: Contemporary
- Parking: Attached
- Roofing: Composition
- General: FrameThree Or More
- HOA Amenities: Trash189.0Quarterly
- Originating MLS: ires
- School District: Douglas County RE-1
- County: Douglas
- Water: City
- Sewer: Public Sewer
- Source: ires
- Exclusions: Tenants Personal Property
This listing courtesy of Nicole Pinette , Pinette Realty Group LLC
Monthly Payment
- Principal & Interest $
- Property Taxes $
- Home Insurance $
- VA Funding Fee $

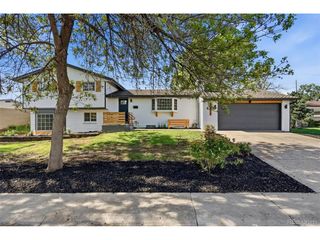
 New - 10 hours ago