9477 Burgundy Circle, Littleton, CO 80126
- 4 beds |
- 3 baths |
- 3,883 sqft
 Single-Family Home
  Built in 1997
  6,970sqft lot
 3 car garage
  $225/sqft
  Listed 5 hours ago
Property Description
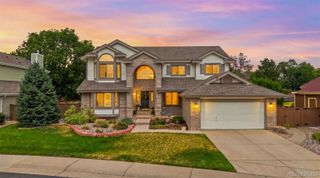
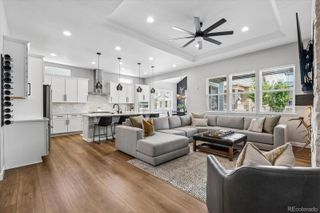
Beautifully updated in Highlands Ranch, this spacious 4-bedroom, 3-bath home offers 3,883 finished square feet, a finished walkout basement and an oversized 3-car garage. The photos showcase a bright, open interior with vaulted ceilings, abundant windows, warm wood-look flooring and inviting spaces designed for both everyday living and entertaining. Major improvements include a 2021 roof plus newer HVAC, furnace, water heater, sump pumps and windows. At the heart of the home, the remodeled eat-in kitchen features granite countertops, glass tile backsplash, generous cabinetry and stainless steel Samsung appliances. The kitchen flows into a light-filled family room with vaulted ceilings and a gas fireplace, while a dedicated study with French doors creates valuable work-from-home flexibility. Upstairs, the expansive primary suite features impressive natural light, a walk-in closet and five-piece bath with soaking tub and dual sinks. Three additional bedrooms and a full bath complete the upper level. The finished walkout basement significantly expands the living space with a large recreation room, bonus area and ample storage. Outside, enjoy multiple outdoor living spaces, including an elevated deck, covered patio and fully fenced backyard—ideal for Colorado's indoor-outdoor lifestyle. Highlands Ranch delivers an exceptional amenity-rich setting with access to four recreation centers, extensive parks, more than 70 miles of trails and thousands of acres of open space. Enjoy convenient access to Civic Green Park, Highlands Ranch Town Center, shopping, dining and everyday essentials, plus nearby recreation at Chatfield State Park. C-470 provides convenient connections toward the Denver Tech Center, downtown Denver and the greater metro area.
- Listing Status:
- Active
- Data Last Updated:
- August 20, 2026 at 7:22AM
- Listing Office:
- Keller Williams Integrity Real Estate LLC : 303-722-3300
- Listing Agent:
- Lila Kaplan : 720-740-2518
- MLS ID:
- 4809858

- General: Private YardRain Gutters
- Style: Traditional
- Other Structures: Front PorchDeckPatio
- Parking: OversizedParking spaces: 3
- Roofing: Composition
- Windows: Double Pane Windows
- General: TwoSlab
- Road/Access: Public
- HOA Amenities: ClubhouseFitness CenterParkPlaygroundPool171.0Quarterly
- Originating MLS: recolorado
- School District: Douglas RE-1
- County: Douglas
- Zoning: PDULOT 26 PARCEL 1 HIGHLANDS RANCH #103D 0.156 AM/LR0374964
- Fencing: Full
- Utilities: Cable AvailableElectricity AvailableElectricity ConnectedNatural Gas AvailableNatural Gas ConnectedPhone Connected110V220 Volts
- Water: Public
- Sewer: Public Sewer
- Source: recolorado
- Ownership: Individual
- Exclusions: Water Filtration System in Kitchen
This listing courtesy of Lila Kaplan , Keller Williams Integrity Real Estate LLC
Monthly Payment
- Principal & Interest $
- Property Taxes $
- Home Insurance $
- VA Funding Fee $


 New - 1 day ago