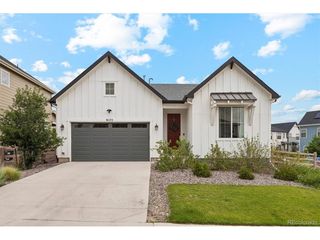
9915 Matchless St, Littleton, CO 80125
- 3 beds |
- 3 baths |
- 1,658 sqft
 Single-Family Home
  Built in 2024
  2,614sqft lot
 2 car garage
  $353/sqft
  Listed 26 days ago
Property Description
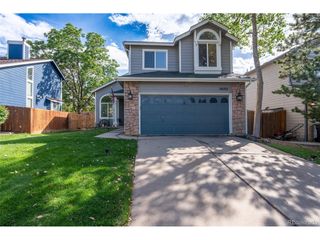
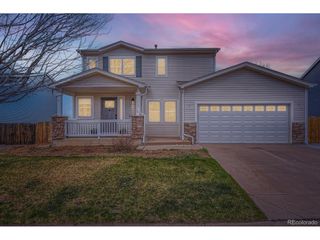
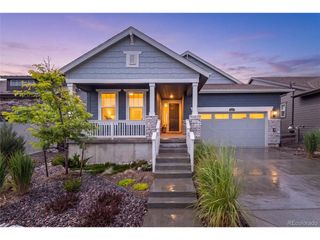
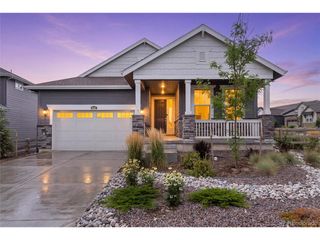
Less than one block off the new Providence Park - this turn key ready, single family home offers incredible walkability to the new playground, summer concerts, basketball & volleyball courts, new pool & clubhouse (coming in 2027), Roxborough Primary School and commercial space. Upon walking inside you're greeted with an abundance of natural light and open floor plan. LVP flooring expands throughout the main level which complements the living room, dining room & kitchen. The kitchen is backdropped by a stunning tiled back splash, gas range & hood, white cabinetry with top molding, stainless steel appliances, oversized island, pantry and upgraded hardware. The Primary Bedroom is located upstairs and offers an ensuite dual vanity complete with floor to ceiling tiled shower and large closet. Two additional bedrooms are also located upstairs, along with an additional full bathroom upgrades that include a tiled shower, hardware and dual vanity. The laundry room is also upstairs and offers additional storage space. The unfinished basement offers endless potential for a home gym, added storage, or future expansion. Off the dining room is the side yard, offering private, low maintenance outdoor space, perfect for entertaining and summer BBQs! Sterling Ranch proudly offers neighborhood trails, parks, pickleball courts, coffee shop, taproom, dentist/doctor/eye care, John Adams Academy (Classical Charter School K-8 ready for the 2026-2027 school year) and future build out of Burns Regional Park! This home is conveniently located between Chatfield and Roxborough State Park. Sterling Ranch is the 1st all Gigabit Community in CO. Information provided herein is from sources deemed reliable but not guaranteed Listing Broker takes no responsibility for its accuracy, all information must be independently verified by buyers.
- Listing Status:
- Active
- Data Last Updated:
- August 25, 2026 at 7:22AM
- Listing Office:
- Compass-Denver : 3033453356
- Listing Agent:
- Nathaniel Van Horn : 3033453356
- Contact:
- 3033453356
- MLS ID:
- 1065324

- Parking: Attached
- Roofing: Composition
- General: CompositionTwo
- HOA Amenities: ClubhousePoolPlaygroundFitness CenterParkTrail(s)Recreation RoomCommon AmenitiesSnow Removal
- Originating MLS: ires
- School District: Douglas County RE-1
- County: Douglas
- Zoning: RESR0608258
- Fencing: Fenced
- Utilities: Electricity Available
- Water: District
- Sewer: Public Sewer
- Source: ires
- Exclusions: Seller's Personal Property
This listing courtesy of Nathaniel Van Horn , Compass-Denver
Monthly Payment
- Principal & Interest $
- Property Taxes $
- Home Insurance $
- VA Funding Fee $

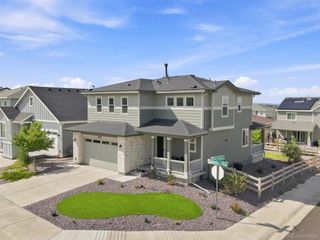
 New - 3 days ago