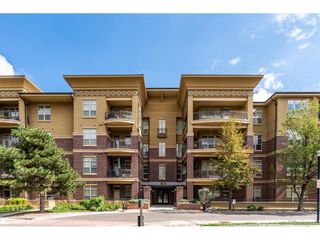
10148 Bluffmont Ln, Lone Tree, CO 80124
- 3 beds |
- 3 baths |
- 1,980 sqft
 Condominium
 Built in 2005
 —— sqft lot
 2 car garage
 $318/sqft
 Listed 17 days ago
Property Description
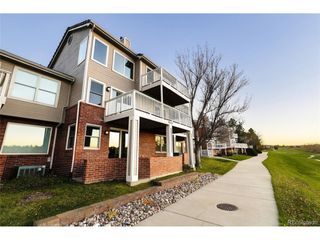
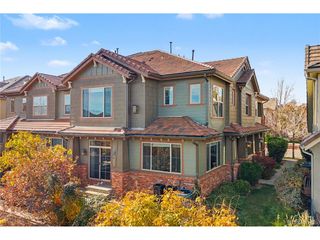
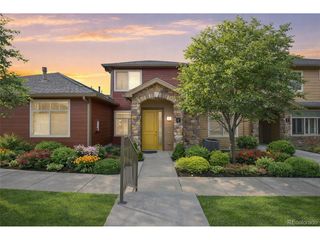
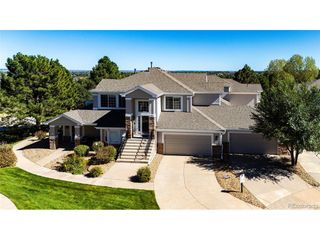
Soaring ceilings and expansive windows create a striking first impression in this Bluffmont Estates end-unit home. Natural light fills the living space, while a gas fireplace adds warmth and a welcoming focal point. The open connection between the living room, dining area, and kitchen gives the main level an easy, comfortable flow. Granite countertops, stainless-steel appliances, an island, and pantry storage bring function and polish to the kitchen. Step outside to the patio for a quiet outdoor break or an extension of your entertaining space. The main-floor primary suite offers a retreat with a walk-in closet and a spacious bath featuring dual sinks, a soaking tub, and a separate shower. Upstairs, additional bedrooms and an open bonus area provide flexible space, with views overlooking the main living area. Main-floor laundry and direct access to the attached garage round out the thoughtful layout. Explore nearby Bluffs Regional Park trails, enjoy a performance at the Lone Tree Arts Center, or head out for shopping and dining around RidgeGate and Park Meadows. Nearby light rail and convenient access to I-25 connect this inviting home to the wider Denver area.
- Listing Status:
- Active
- Data Last Updated:
- November 19, 2026 at 7:23AM
- Listing Office:
- PMI Elevation : JIM@PMIELEVATION.COM,720-735-7449
- Listing Agent:
- James Shonts : 720-735-7449
- Contact:
- JIM@PMIELEVATION.COM,720-735-7449
- MLS ID:
- 8706410

- Style: Patio Home
- Other Structures: Patio
- Parking: Attached
- Roofing: Tile
- Windows: Window Coverings
- General: FrameStoneStuccoTwo
- HOA Amenities: Trail(s)TrashSnow RemovalExterior MaintenanceWaterInsuranceSewer554.5Monthly
- Originating MLS: ires
- School District: Douglas County RE-1
- County: Douglas
- Utilities: Natural Gas AvailableElectricity AvailableCable Available
- Water: Public
- Sewer: Public Sewer
- Source: ires
- Exclusions: Tenant's personal property.
This listing courtesy of James Shonts , PMI Elevation
Monthly Payment
- Principal & Interest $
- Property Taxes $
- Home Insurance $
- VA Funding Fee $

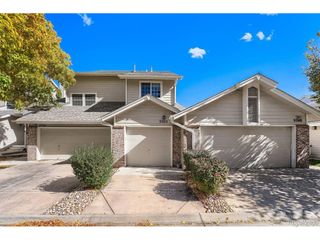
 New - 1 day ago