10184 Park Meadows Dr 1310, Lone Tree, CO 80124
- 2 beds |
- 2 baths |
- 1,263 sqft
 Condominium
  Built in 2005
  —— sqft lot
  1 car garage
  $384/sqft
  Listed 2 months ago
Property Description
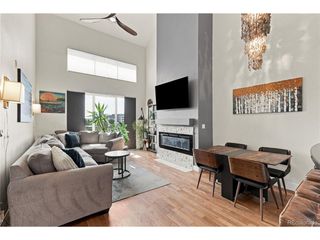
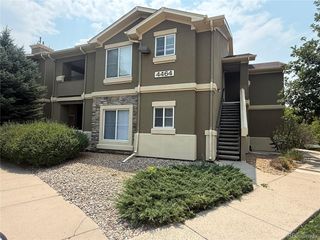
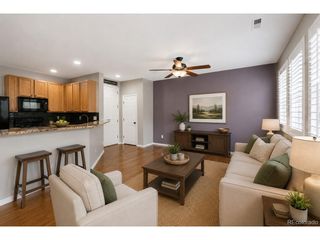
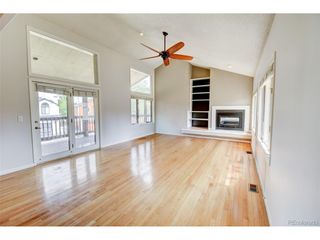
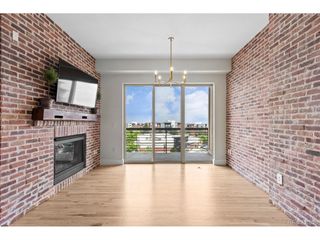
Experience elevated condo living in this rare corner uint. This beautifully designed third-floor residence showcasing sweeping mountain views from the living room, private balcony, and bedroom. Located within a coveted Lincoln Square Lofts community, this sophisticated 2-bedroom, 2-bath home blends modern comfort with refined style. The open-concept layout is filled with natural light and flows effortlessly between the living, dining, and kitchen spaces, centered around a striking double-sided fireplace shared by the living and dining rooms. The kitchen is thoughtfully appointed with countertop space and cabinets, offering both style and functionality. Appliances included. The spacious primary retreat features walk-in closet, second closet and a private en suite bath with separate shower and soaker tub designed for comfort and relaxation. The secondary bedroom includes a walk-in closet, while the dedicated laundry room offers additional storage and convenience. Residents enjoy secure entry with updated access technology, a fitness center, clubhouse, pool, and spa. Reserved underground garage parking spot is included, along with additional open parking in front and secure open parking behind the building. Spot 1310 is close to the elevator. A rare opportunity to enjoy refined, low-maintenance living with exceptional mountain views in one of the area's most sought-after communities. Close to trails, 30+ restaurants, shopping and transportation ( 0.4 miles to the Lincoln Station Light Rail). Hot water heater 2025. Building got new roof this year.
- Listing Status:
- Pending
- Data Last Updated:
- July 26, 2026 at 7:21PM
- Listing Office:
- MX Connections Real Estate : ERINDONAHUEPAYNTER@GMAIL.COM,303-877-1026
- Listing Agent:
- Erin Donahue-Paynter : 303-877-1026
- MLS ID:
- 6903512

- General: Open FloorplanWalk-In Closet(s)
- Appliances: DishwasherRefrigeratorWasherDryerMicrowaveDisposalFire Alarm
- Basement: Slab
- A/C: Central AirCeiling Fan(s)
- Heating: Forced Air
- Eco/Green Feature: Solar Hot WaterWindowsHigh Efficiency Furnace
- General: Balcony>8' Garage DoorOversized Garage
- Style: Contemporary
- Parking: Attached
- Roofing: Composition
- General: BrickConcreteOne
- HOA Amenities: ClubhouseHot TubPoolFitness CenterElevatorTrashSnow RemovalSecurityExterior MaintenanceWaterSewer467.0Monthly
- Originating MLS: ires
- School District: Douglas County RE-1
- County: Douglas
- View: Mountain(s)
- Utilities: Electricity AvailableCable Available
- Water: City
- Sewer: Public Sewer
- Source: ires
- Exclusions: TV'sCurtains (negotiable)
This listing courtesy of Erin Donahue-Paynter , MX Connections Real Estate
Monthly Payment
- Principal & Interest $
- Property Taxes $
- Home Insurance $
- VA Funding Fee $

 New - 2 days ago