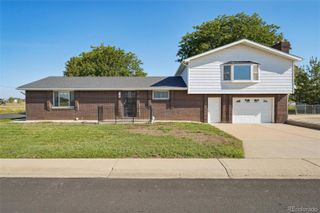
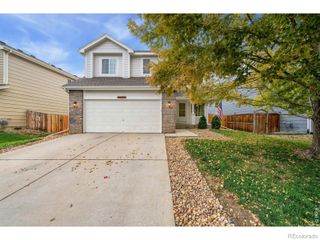
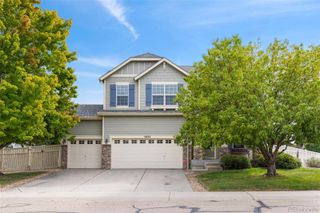
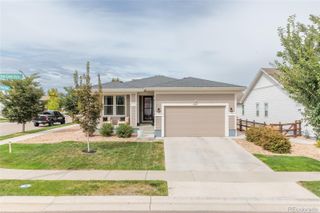
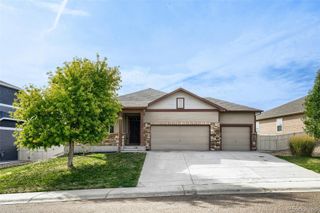
10144 Dogwood Street, Longmont, CO 80504
- 3 beds |
- 2 baths |
- 1,681 sqft
 Single-Family Home
  Built in 2006
  7,405sqft lot
 2 car garage
  $324/sqft
  Listed 1 month ago
Property Description
Welcome to desirable Saint Vrain Ranch in Firestone! This beautifully designed home offers convenient one-level living with all the amenities you need on the main floor. Featuring over 3,000 square feet of living space, the open floor plan creates a warm and inviting atmosphere with plenty of room for everyday living and entertaining. The spacious kitchen features upgraded granite countertops, stainless steel appliances, and a convenient pantry. The family room is filled with natural light through upgraded picture windows and offers a cozy fireplace for relaxing. The private primary suite includes a luxurious 5-piece adjoining bath. A second and 3rd bedroom on the main level or use one as a dedicated office space. Additional features include central A/C, an automatic sprinkler system, fully landscaped yard, backyard fencings and an unfinished basement offering abundant storage or the opportunity to finish the space to suit your needs and gain equity. Enjoy the comfort, flexibility, and easy living this wonderful Saint Vrain Ranch home has to offer!
- Listing Status:
- Active
- Date Added:
- September 3, 2026
- Data Last Updated:
- October 5, 2026 at 2:08AM
- Listing Office:
- Keller Williams Clients Choice Realty : Neumann.Leslie6@gmail.com,763-227-8511
- Listing Agent:
- Leslie Neumann :
- Contact:
- Neumann.Leslie6@gmail.com,763-227-8511
- MLS ID:
- 7752482

- Other Structures: Front PorchPatio
- Parking: Concrete
- Roofing: Composition
- General: BrickOne
- HOA Amenities: PlaygroundRoad MaintenanceSnow Removal400.0Annually
- Originating MLS: REcolorado
- School District: St. Vrain Valley RE-1J
- County: Weld
- Zoning: R0858001
- Sewer: Public Sewer
- Source: REcolorado
This listing courtesy of Leslie Neumann , Keller Williams Clients Choice Realty
Monthly Payment
- Principal & Interest $
- Property Taxes $
- Home Insurance $
- VA Funding Fee $

 New - 2 days ago