10655 Forester Pl, Longmont, CO 80504
- 3 beds |
- 2 baths |
- 1,371 sqft
 Single-Family Home
  Built in 2003
  2,614sqft lot
 2 car garage
  $303/sqft
  Listed 2 months ago
Property Description
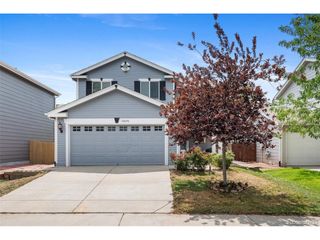
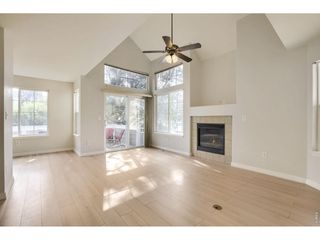
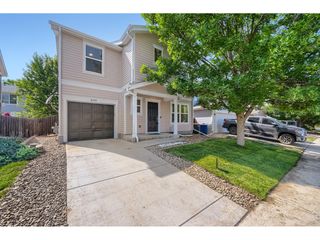
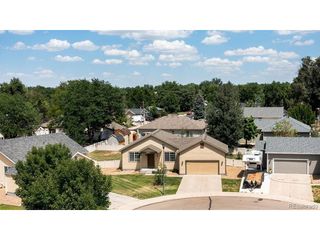
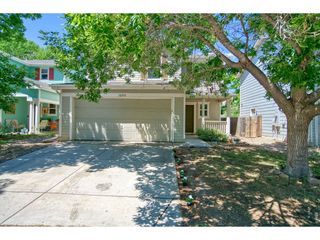
Beautiful two-story single-family home in the desirable Idaho Creek neighborhood!!! This charming home offers 3 bedrooms, 2 bathrooms, plus an additional upper level loft space -perfect for a home office, play area, or second living space. All bedrooms are conveniently located on the upper level, along with the washer and dryer area for added ease. The main floor features an inviting open layout with new carpet, new interior paint throughout, a spacious kitchen complete with all appliances included, a lovely pantry, new kitchen flooring, convenient main floor powder bath and access to a cozy covered front porch. A standout feature is the home's fabulous attached two-car garage-a rare find in this neighborhood and a huge bonus for extra storage and parking. Enjoy the fully fenced backyard designed for low-maintenance outdoor living with attractive turf, pavers, and mulch creating a cute and functional space for relaxing or entertaining. Residents enjoy the close proximity of the neighborhood's Idaho Creek Park as well as St. Vrain's State Park and the St. Vrain Greenway trail system, offering easy access to outdoor recreation and Colorado living along the creek. Commuting is a breeze with I-25 access just a short drive from the neighborhood. With its thoughtful layout, desirable features and welcoming feel, this home is the perfect opportunity for first-time buyers or anyone looking for comfortable living in a great Longmont location!!!
- Listing Status:
- Pending
- Data Last Updated:
- August 20, 2026 at 7:24AM
- Listing Office:
- RE/MAX of Cherry Creek : KRISTINEHOLVICK@REMAX.NET,303-359-1259
- Listing Agent:
- Kristine Holvick : 303-359-1259
- Contact:
- KRISTINEHOLVICK@REMAX.NET,303-359-1259
- MLS ID:
- 5171829

- General: Eat-in KitchenOpen FloorplanPantryWalk-In Closet(s)
- Rooms: Loft
- Appliances: DishwasherRefrigeratorMicrowaveDisposalFire Alarm
- Heating: Forced Air
- Disability Feature: Level Lot
- Eco/Green Feature: Windows
- General: Sprinkler System
- Other Structures: Patio
- Parking: Attached
- Roofing: Composition
- Windows: Window Coverings
- General: FrameVinyl SidingTwo
- HOA Amenities: PlaygroundParkTrash70.0Monthly
- Originating MLS: ires
- School District: ST Vrain Dist RE 1J
- County: Weld
- Fencing: Fenced
- Utilities: Electricity AvailableCable Available
- Water: City
- Sewer: Public Sewer
- Source: ires
- Exclusions: Staging ItemsSellers Personal Belongings (If Any.
This listing courtesy of Kristine Holvick , RE/MAX of Cherry Creek
Monthly Payment
- Principal & Interest $
- Property Taxes $
- Home Insurance $
- VA Funding Fee $