11655 Victor Drive, Longmont, CO 80504
- 5 beds |
- 4 baths |
- 3,143 sqft
 Single-Family Home
  Built in 2003
  10,019sqft lot
 4 car garage
  $264/sqft
  Listed 25 days ago
Property Description
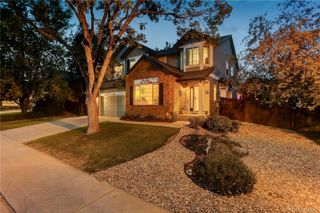
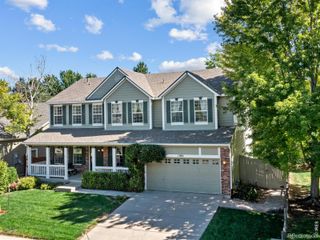
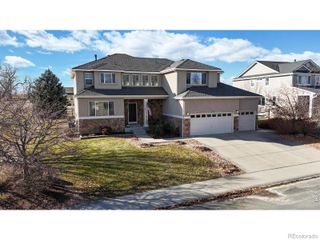
Welcome to this exceptional two-story residence offering 3,498 sq. ft, plus a finished basement, designed for comfort and everyday luxury in highly desired unincorporated Longmont. This amazing home features 5 bedrooms, a dedicated den/office, and 3.5 baths and very low monthly HOA fees (including irrigation water) and no Metro tax. Beautiful hardwood flooring flows through the entry, living, dining, and kitchen areas. Vehicle and hobby enthusiasts will love the rare 4-bay garage plus an additional workshop/gym space. The heart of the home is a chef's kitchen with hardwood cabinets, 42-inch uppers, double ovens, built-in gas cooktop, microwave, large island, and a built-in admin station. The grand entry impresses with cathedral ceilings and the family room dazzles with hardwood floors and a cozy gas fireplace. Unwind in the primary suite with vaulted ceilings, new blinds, a massive walk-in closet, and a newly remodeled ensuite with a double-head walk-in shower. Upstairs carpet was replaced in 2022, and top-quality crank windows were installed in 2019. The finished basement offers versatile living space with a second living room, bedroom, den, full bath, and fresh 2026 carpet. Step outside to a 1,000 sq. ft. private covered patio with three fans, overlooking a fully fenced yard with mature trees, a yard shed, and direct views of HOA-maintained green space. Mechanics and exterior updates provide total peace of mind: Class 4 roof (2024), high-capacity gutters (2024), exterior paint (2025), radon mitigation, and extra attic insulation. Tucked into a private neighborhood surrounded by farmland, you'll enjoy open spaces, a playground, basketball court, and easy access to the St. Vrain Trail System, all maintained with exceptional pride of ownership.
- Listing Status:
- Active
- Date Added:
- September 9, 2026
- Data Last Updated:
- October 5, 2026 at 3:09AM
- Listing Office:
- The Colorado RE Group LLC : 7202037400
- Listing Agent:
- Shawna Blair :
- Contact:
- 7202037400
- MLS ID:
- IR1068333

- Style: Contemporary
- Other Structures: Patio
- Parking: OversizedTandem
- Roofing: Composition
- Windows: Double Pane WindowsWindow Coverings
- General: Wood FrameTwoSlab
- HOA Amenities: ParkReserve FundTrash110.0Monthly
- Originating MLS: IRES
- School District: St. Vrain Valley RE-1J
- County: Weld
- Zoning: RESR0035601
- View: Mountain(s)
- Fencing: Fenced
- Utilities: Cable AvailableElectricity AvailableInternet Access (Wired)Natural Gas Available
- Water: Public
- Sewer: Public Sewer
- Source: IRES
This listing courtesy of Shawna Blair , The Colorado RE Group LLC
Monthly Payment
- Principal & Interest $
- Property Taxes $
- Home Insurance $
- VA Funding Fee $

 New - 23 hours ago