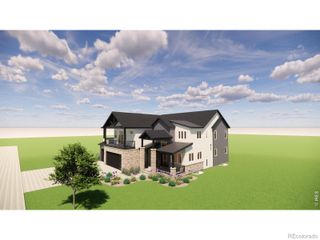
12766 Strawberry Circle, Longmont, CO 80503
- 4 beds |
- 4 baths |
- 3,747 sqft
 Single-Family Home
 Built in 2015
 1.35acre lot
 5 car garage
 $333/sqft
 Listed 5 days ago
Property Description
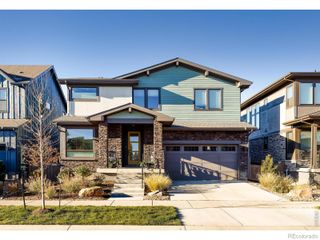
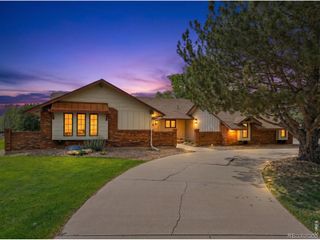
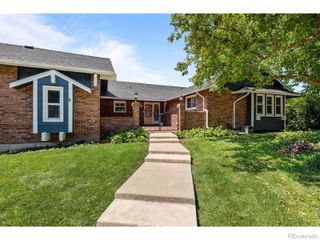
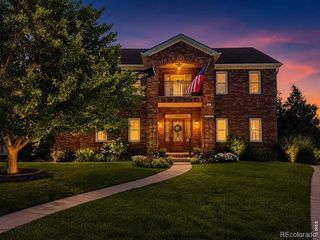
Gorgeous contemporary semi-custom home on 1.35 acres! Have a newer home, privacy and plenty of space in Boulder County! Enjoy great mountain views of Longs Peak from the upstairs! Open and sunny floor plan with 18' ceilings in living room makes for a super entertaining space. Kitchen is a cooks paradise with a Thermadore refrigerator and range hood, new 6 burner gas stove and kitchen island for seating. Large primary bedroom has 5 piece luxury bathroom. Beautifully finished basement already has a living room, kitchen, bar, bedroom, full bathroom and could be a mother in law suit. Terrific gardens with fruit trees and raised beds are ready for your spring plantings. This has outdoor living at it's finest with a large patio, firepit, fenced yard and plenty of privacy. Incredible 5 car drive through garage with 9' door. Great for RV storage. Solar panels offset electric bills and the home is HERS rated for high energy efficiency. House faces 7 acres of open space that will never be built upon. This house in the highly desirable Monte Cielo neighborhood is a rare find. Neighborhood has 22 custom & semi-custom homes with 24 acres of open space & 1 mile walking path on the perimeter. Outbuildings and ADU's are allowed. Make this Longmont gem your forever home!
- Listing Status:
- Active
- Date Added:
- November 14, 2026
- Data Last Updated:
- November 19, 2026 at 7:08AM
- Listing Office:
- HomeSmart Realty : 7204097939
- Listing Agent:
- Marilyn Ackerman :
- Contact:
- 7204097939
- MLS ID:
- IR1072169

- Other Structures: Patio
- Parking: Heated GarageOversizedOversized DoorRV Access/ParkingTandem
- Roofing: Composition
- Windows: Double Pane WindowsWindow Coverings
- General: Wood FrameTwo
- HOA Amenities: Trail(s)Reserve FundSnow Removal225.0Monthly
- Originating MLS: IRES
- School District: St. Vrain Valley RE-1J
- County: Boulder
- Zoning: RRR0512907
- View: Mountain(s)
- Fencing: Fenced
- Utilities: Electricity AvailableInternet Access (Wired)Natural Gas Available
- Water: Public
- Sewer: Public Sewer
- Source: IRES
This listing courtesy of Marilyn Ackerman , HomeSmart Realty
Monthly Payment
- Principal & Interest $
- Property Taxes $
- Home Insurance $
- VA Funding Fee $