1435 16th Avenue, Longmont, CO 80501
- 4 beds |
- 3 baths |
- 2,896 sqft
 Single-Family Home
 Built in 2014
 8,712sqft lot
 3 car garage
 $272/sqft
 Listed 1 month ago
Property Description
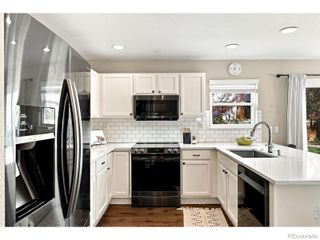
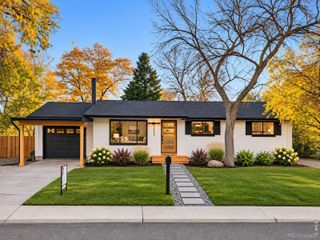
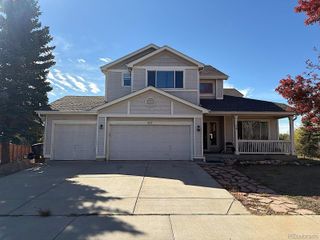
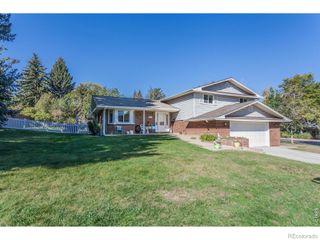
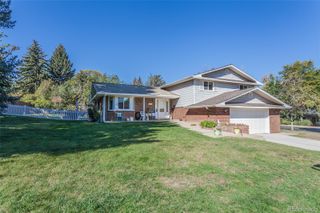
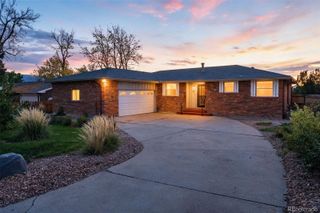
Pristine, light and bright ranch style home in desirable Yeager Farm with 3 car garage! A wonderful layout and move-in ready home with gorgeous outdoor space & privacy on almost 1/4 acre! This home shines - south facing backyard with pergola, mature landscaping, fruit trees incl nectarine, pear, apple, plum, peach & raspberries along w/blooming flowers from April through October! You will love spending time with friends around the fire pit or peacefully enjoying your morning coffee with the hummingbirds. Inside you'll find a very desirable layout with a main floor primary suite, including walk-in shower, soaking tub and a dual sink vanity. A 2nd bedroom (currently used as a den) & full bath on the main floor + dining room and gorgeous kitchen with gas range and island that opens into sunny living room with gas fireplace. Laundry Room also on the main floor! Downstairs there is a wonderful, large rec room - perfect for game night, movies, a home gym or teen hangout space + 2 more bedrooms, a full bathroom and a finished storage/ wardrobe room. This home is really so well laid out with ample storage in addition to the large, 3 car garage. Home has a new roof.
- Listing Status:
- Active
- Date Added:
- October 8, 2026
- Data Last Updated:
- November 19, 2026 at 2:08AM
- Listing Office:
- WK Real Estate : 7202729547
- Listing Agent:
- Michelle Trudgeon :
- Contact:
- 7202729547
- MLS ID:
- IR1070250

- Style: Contemporary
- Other Structures: DeckPatio
- Roofing: Composition
- Windows: Double Pane WindowsWindow Coverings
- General: Wood FrameOne
- HOA Amenities: ParkReserve Fund65.0Monthly
- Originating MLS: IRES
- School District: St. Vrain Valley RE-1J
- County: Boulder
- Zoning: RESR0508540
- Fencing: Partial
- Utilities: Cable AvailableElectricity AvailableNatural Gas Available
- Water: Public
- Sewer: Public Sewer
- Source: IRES
This listing courtesy of Michelle Trudgeon , WK Real Estate
Monthly Payment
- Principal & Interest $
- Property Taxes $
- Home Insurance $
- VA Funding Fee $