157 Peppler Drive, Longmont, CO 80504
- 2 beds |
- 2 baths |
- 1,498 sqft
 Single-Family Home
  Built in 2017
  10,454sqft lot
 3 car garage
  $411/sqft
  Listed 3 days ago
Property Description
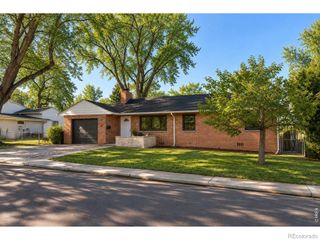
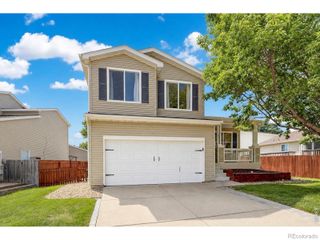
Location, space, and a peaceful setting come together in this beautifully maintained home that has been very lightly lived in and shows like new. With no pets or children having lived in the home, it has been exceptionally well cared for and feels fresh and move-in ready.The spacious, open floor plan is ideal for both everyday living and entertaining. The large kitchen offers plenty of room to gather and entertain with a gas cooktop, double ovens, generous counter space, and an easy flow into the main living room. Two bedrooms plus a dedicated study provide flexibility for working from home, guests, or additional living space.Outside, the setting is hard to beat. Enjoy a neighborhood park right out front and a trail directly behind the home, with no neighbor immediately behind you for added privacy and a quiet feel. A three-car garage provides plenty of space for cars, bikes, gear, and storage.The full unfinished basement offers even more possibilities, whether you need extra storage now or want to add bedrooms, a recreation room, home gym, or additional living space in the future.All of this in a convenient location close to shopping, restaurants, everyday amenities, and Old Town. With its like-new condition, generous entertaining spaces, three-car garage, trail access, and peaceful setting, this home offers an ideal combination of comfort, convenience, and room to grow.
- Listing Status:
- Active
- Date Added:
- October 1, 2026
- Data Last Updated:
- October 5, 2026 at 12:07AM
- Listing Office:
- Live West Realty : 7203291727
- Listing Agent:
- Alison Sirlin :
- Contact:
- 7203291727
- MLS ID:
- IR1069827

- Style: Contemporary
- Other Structures: Patio
- Parking: Oversized
- Roofing: Composition
- Windows: Double Pane WindowsWindow Coverings
- General: Wood FrameOne
- HOA Amenities: ParkPlaygroundTrail(s)Reserve Fund58.0Monthly
- Originating MLS: IRES
- School District: St. Vrain Valley RE-1J
- County: Boulder
- Zoning: RESR0509071
- View: Mountain(s)
- Utilities: Cable AvailableElectricity AvailableInternet Access (Wired)Natural Gas Available
- Water: Public
- Sewer: Public Sewer
- Source: IRES
This listing courtesy of Alison Sirlin , Live West Realty
Monthly Payment
- Principal & Interest $
- Property Taxes $
- Home Insurance $
- VA Funding Fee $


 New - 1 day ago