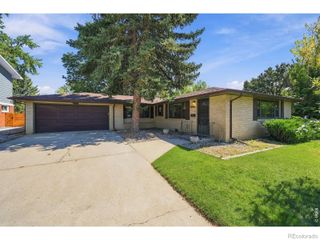
6 Sunset Circle, Longmont, CO 80501
- 3 beds |
- 1 bath |
- 1,519 sqft
 Single-Family Home
  Built in 1955
  6,098sqft lot
 1 car garage
  $362/sqft
  Listed 16 days ago
Property Description
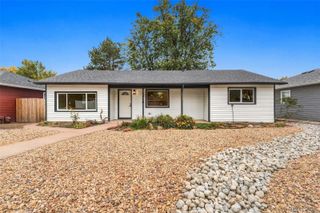
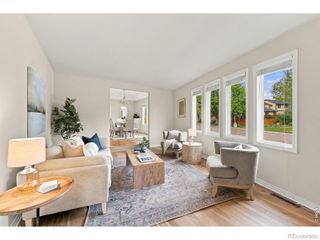
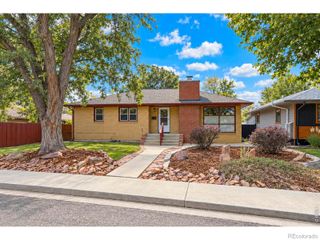
Newly repositioned at $549,900, this thoughtfully renovated Longmont ranch offers turnkey, single-level living in an established neighborhood close to recreation, dining and downtown. The all-brick exterior opens to a bright, refreshed interior with wood flooring, contemporary lighting and clean, modern finishes throughout. The updated kitchen features extensive cabinetry, generous counter space, updated appliances and an open connection to the dining and living areas. Three bedrooms and an updated full bath create a simple, functional layout, while two distinct living spaces add unexpected flexibility. The main living room is anchored by a fireplace, while the window-lined enclosed porch offers a second fireplace and abundant natural light-ideal as a family room, home office, studio or year-round retreat. Outside, the fully fenced backyard features mature trees, lawn and a generous patio for entertaining, gardening or relaxing. An attached one-car garage and detached storage shed add everyday practicality. Improvements extend beyond the cosmetic renovation and include updates to the furnace, central air conditioning and water heater, along with electrical, lighting and plumbing improvements. Sunset Golf Course, Sunset Pool, parks and trails are nearby, with downtown Longmont just minutes away. Move-in ready, single-level and newly priced at $549,900, 6 Sunset Circle offers a compelling combination of condition, location and value.
- Listing Status:
- Active
- Date Added:
- September 18, 2026
- Data Last Updated:
- October 5, 2026 at 12:07AM
- Listing Office:
- Compass - Boulder : 3032426012
- Listing Agent:
- Patrick Brown :
- Contact:
- 3032426012
- MLS ID:
- IR1068969

- Style: Contemporary
- Other Structures: Patio
- Roofing: Composition
- General: BrickOne
- Originating MLS: IRES
- School District: St. Vrain Valley RE-1J
- County: Boulder
- Zoning: RESR0041318
- Utilities: Electricity AvailableNatural Gas Available
- Water: Public
- Sewer: Public Sewer
- Source: IRES
This listing courtesy of Patrick Brown , Compass - Boulder
Monthly Payment
- Principal & Interest $
- Property Taxes $
- Home Insurance $
- VA Funding Fee $


 New - 1 day ago