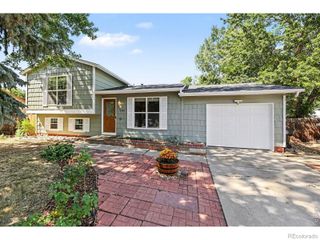
2933 Lake Park Way, Longmont, CO 80503
- 2 beds |
- 2 baths |
- 1,629 sqft
 Single-Family Home
  Built in 1992
  6,098sqft lot
 2 car garage
  $368/sqft
  Listed 8 days ago
Property Description
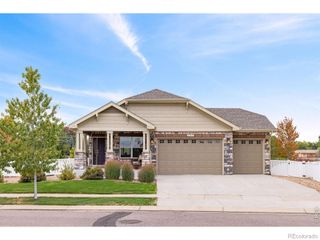
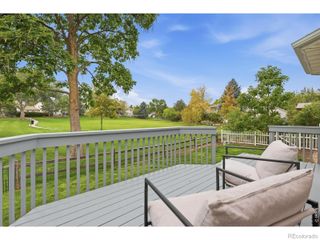
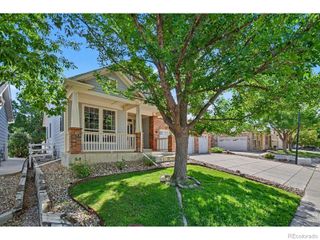
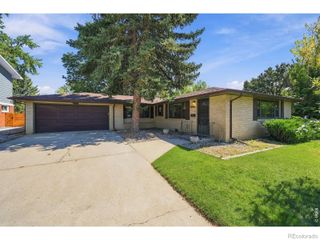
Simplify without sacrificing a thing! This classic brick ranch puts everything on one level in a quiet neighborhood just steps from McIntosh Lake. Blooming roses and mature shrubs frame the front. A covered brick porch and leaded-glass front door open to a bright tiled entry. Off the foyer, a French-door study offers flexible space for a home office, hobby room, library, or visiting family. The vaulted living room is filled with natural light from a wall of tall windows and features wide-plank wood floors. The dining room boasts a tray ceiling, gleaming oak REAL hardwoods, room for holiday gatherings, and a door to the deck. The kitchen is a pleasure to cook in, with maple cabinetry, stone mosaic backsplash, solid-surface counters, a breakfast bar, pantry, stainless appliances, and cork floors that are warm and easy on your feet. The peaceful primary suite has backyard views, a ceiling fan, and its own private bathroom with a walk-in shower and a grab bar. A second bedroom is ready for guests, with a full bathroom just down the hall. Main-floor laundry sits next to the attached 2-car garage, so no more hauling groceries through the snow. Outside, enjoy all the pleasure of a yard with a fraction of the upkeep: a pergola-covered deck beneath a mature shade tree, low-maintenance rock landscaping, stepping-stone paths, and a cedar privacy fence. It's the perfect spot for morning coffee or an evening glass of wine. Step out your door and the lifestyle is waiting. Take an easy, flat stroll around the 3.5-mile McIntosh Lake trail with Longs Peak on the horizon, watch for pelicans and bald eagles, or try paddleboarding and fishing. The neighborhood pool and tennis courts are close by, as are northwest Longmont's shopping, dining, and healthcare, and Boulder is a short drive away. When it's time to travel, simply lock up and go. More living, less upkeep. Welcome to your next chapter!
- Listing Status:
- Active
- Date Added:
- September 26, 2026
- Data Last Updated:
- October 5, 2026 at 12:07AM
- Listing Office:
- Colorado Legacy Real Estate, LLC : 3035888999
- Listing Agent:
- AJ Chamberlin :
- Contact:
- 3035888999
- MLS ID:
- IR1069557

- General: Tennis Court(s)
- Style: Contemporary
- Other Structures: DeckPatio
- Parking: Oversized
- Roofing: Composition
- Windows: Double Pane WindowsWindow Coverings
- General: BrickWood FrameOne
- HOA Amenities: ParkPlaygroundPoolTennis Court(s)Trail(s)Reserve FundMaintenance Grounds118.0Monthly
- Originating MLS: IRES
- School District: St. Vrain Valley RE-1J
- County: Boulder
- Zoning: ResR0097119
- Utilities: Electricity AvailableNatural Gas Available
- Water: Public
- Sewer: Public Sewer
- Source: IRES
This listing courtesy of AJ Chamberlin , Colorado Legacy Real Estate, LLC
Monthly Payment
- Principal & Interest $
- Property Taxes $
- Home Insurance $
- VA Funding Fee $


 New - 1 day ago